The Seven Floor Plans of Pomeroy Park: A Side-by-Side Guide for Buyers
November 13, 2026
Finding the right floor plan can feel daunting when you’re searching for a new home, especially when every design offers distinct layout options and possibilities. At Pomeroy Park in Quinton VA, buyers are greeted with generous, wooded estate homesites and a lineup of single-family homes designed for modern daily living.
When evaluating new homes in New Kent, VA, square footage and overall size are only part of the story. How a home flows, where the bedrooms are located, and how the living spaces adapt to your daily routine matter far more than total room counts. To help narrow down your choices, this side-by-side floor plan comparison looks closely at how each layout at Pomeroy Park works in everyday life. For a broader look at the community's overall value, location advantages, and spacious lot layouts, review our guide to estate living in New Kent County.
Start With One Question: Where Do You Want the Owner's Suite?
The easiest way to simplify your search through the floor plan lineup at Pomeroy Park in Quinton VA is to decide where you’d like the owner’s suite and the other bedrooms to be located in the house. Rather than sorting by square footage alone, think about how the members of your household move through the home each day.
StyleCraft's seven Expressions lifestyle floor plans fall naturally into three primary layout categories:
- One-Level Living Convenience: Complete single-story layouts where the owner’s suite and all primary living areas remain on the main floor.
- Main-Floor Primary with Guest Space Upstairs: A first-floor owner's suite paired with upper-level guest rooms, lofts, or versatile flex spaces.
- Traditional Upper-Level Bedrooms: Classic two-story home layouts with primary living on the main floor and all sleeping quarters on the second level.
| Floor Plan | Stories | Base Size | Bedrooms | Owner's Suite | Key Feature |
|---|---|---|---|---|---|
| The Taylor | 1 (optional 2nd) | 2,271+ sq. ft. | 3+ | First Floor | Eat-in kitchen with café; optional upstairs loft for game room or guest suite. Walk-in closets in every bedroom. |
| The Westmoreland | 1 | 2,696+ sq. ft. | 3+ | First Floor | Dual walk-in closets; secondary bedrooms on a private hall; 60-ft walk-up attic; optional sitting room off the owner's suite. |
| The Appomattox (Model Home) | 2 | 2,845+ sq. ft. | 3 to 5 | First Floor | Showpiece staircase flows into open concept living spaces; morning room opens onto deck and backyard. Optional full guest suite. |
| The Van Buren | 2 | 2,539+ sq. ft. | 3+ | Second Floor | Most attainable starting price point; massive flex room off the foyer works as a study or first-floor guest room. |
| The Wilson | 2 (optional 3rd) | 2,821+ sq. ft. | 4+ | Second Floor | Kitchen-centered: nearly 20 ft. of counter space around a freestanding island. Walk-in closets in every bedroom. Optional third floor. |
| The Madison | 2 (optional 3rd) | 3,124+ sq. ft. | 4+ | Second Floor | Flexible and generous space for how you’ll live for years to come. Expandable 3rd floor can be guest suite, theater, game room, and more. |
| The Amherst | 2 | 3,534+ sq. ft. | 4 to 5 | Second Floor (optional 1st) | Spacious gourmet kitchen with optional dual owner’s suites, flex spaces and formal dining room. Walk-in closets in every bedroom and a central loft space. |
One-Level Living: The Taylor and The Westmoreland
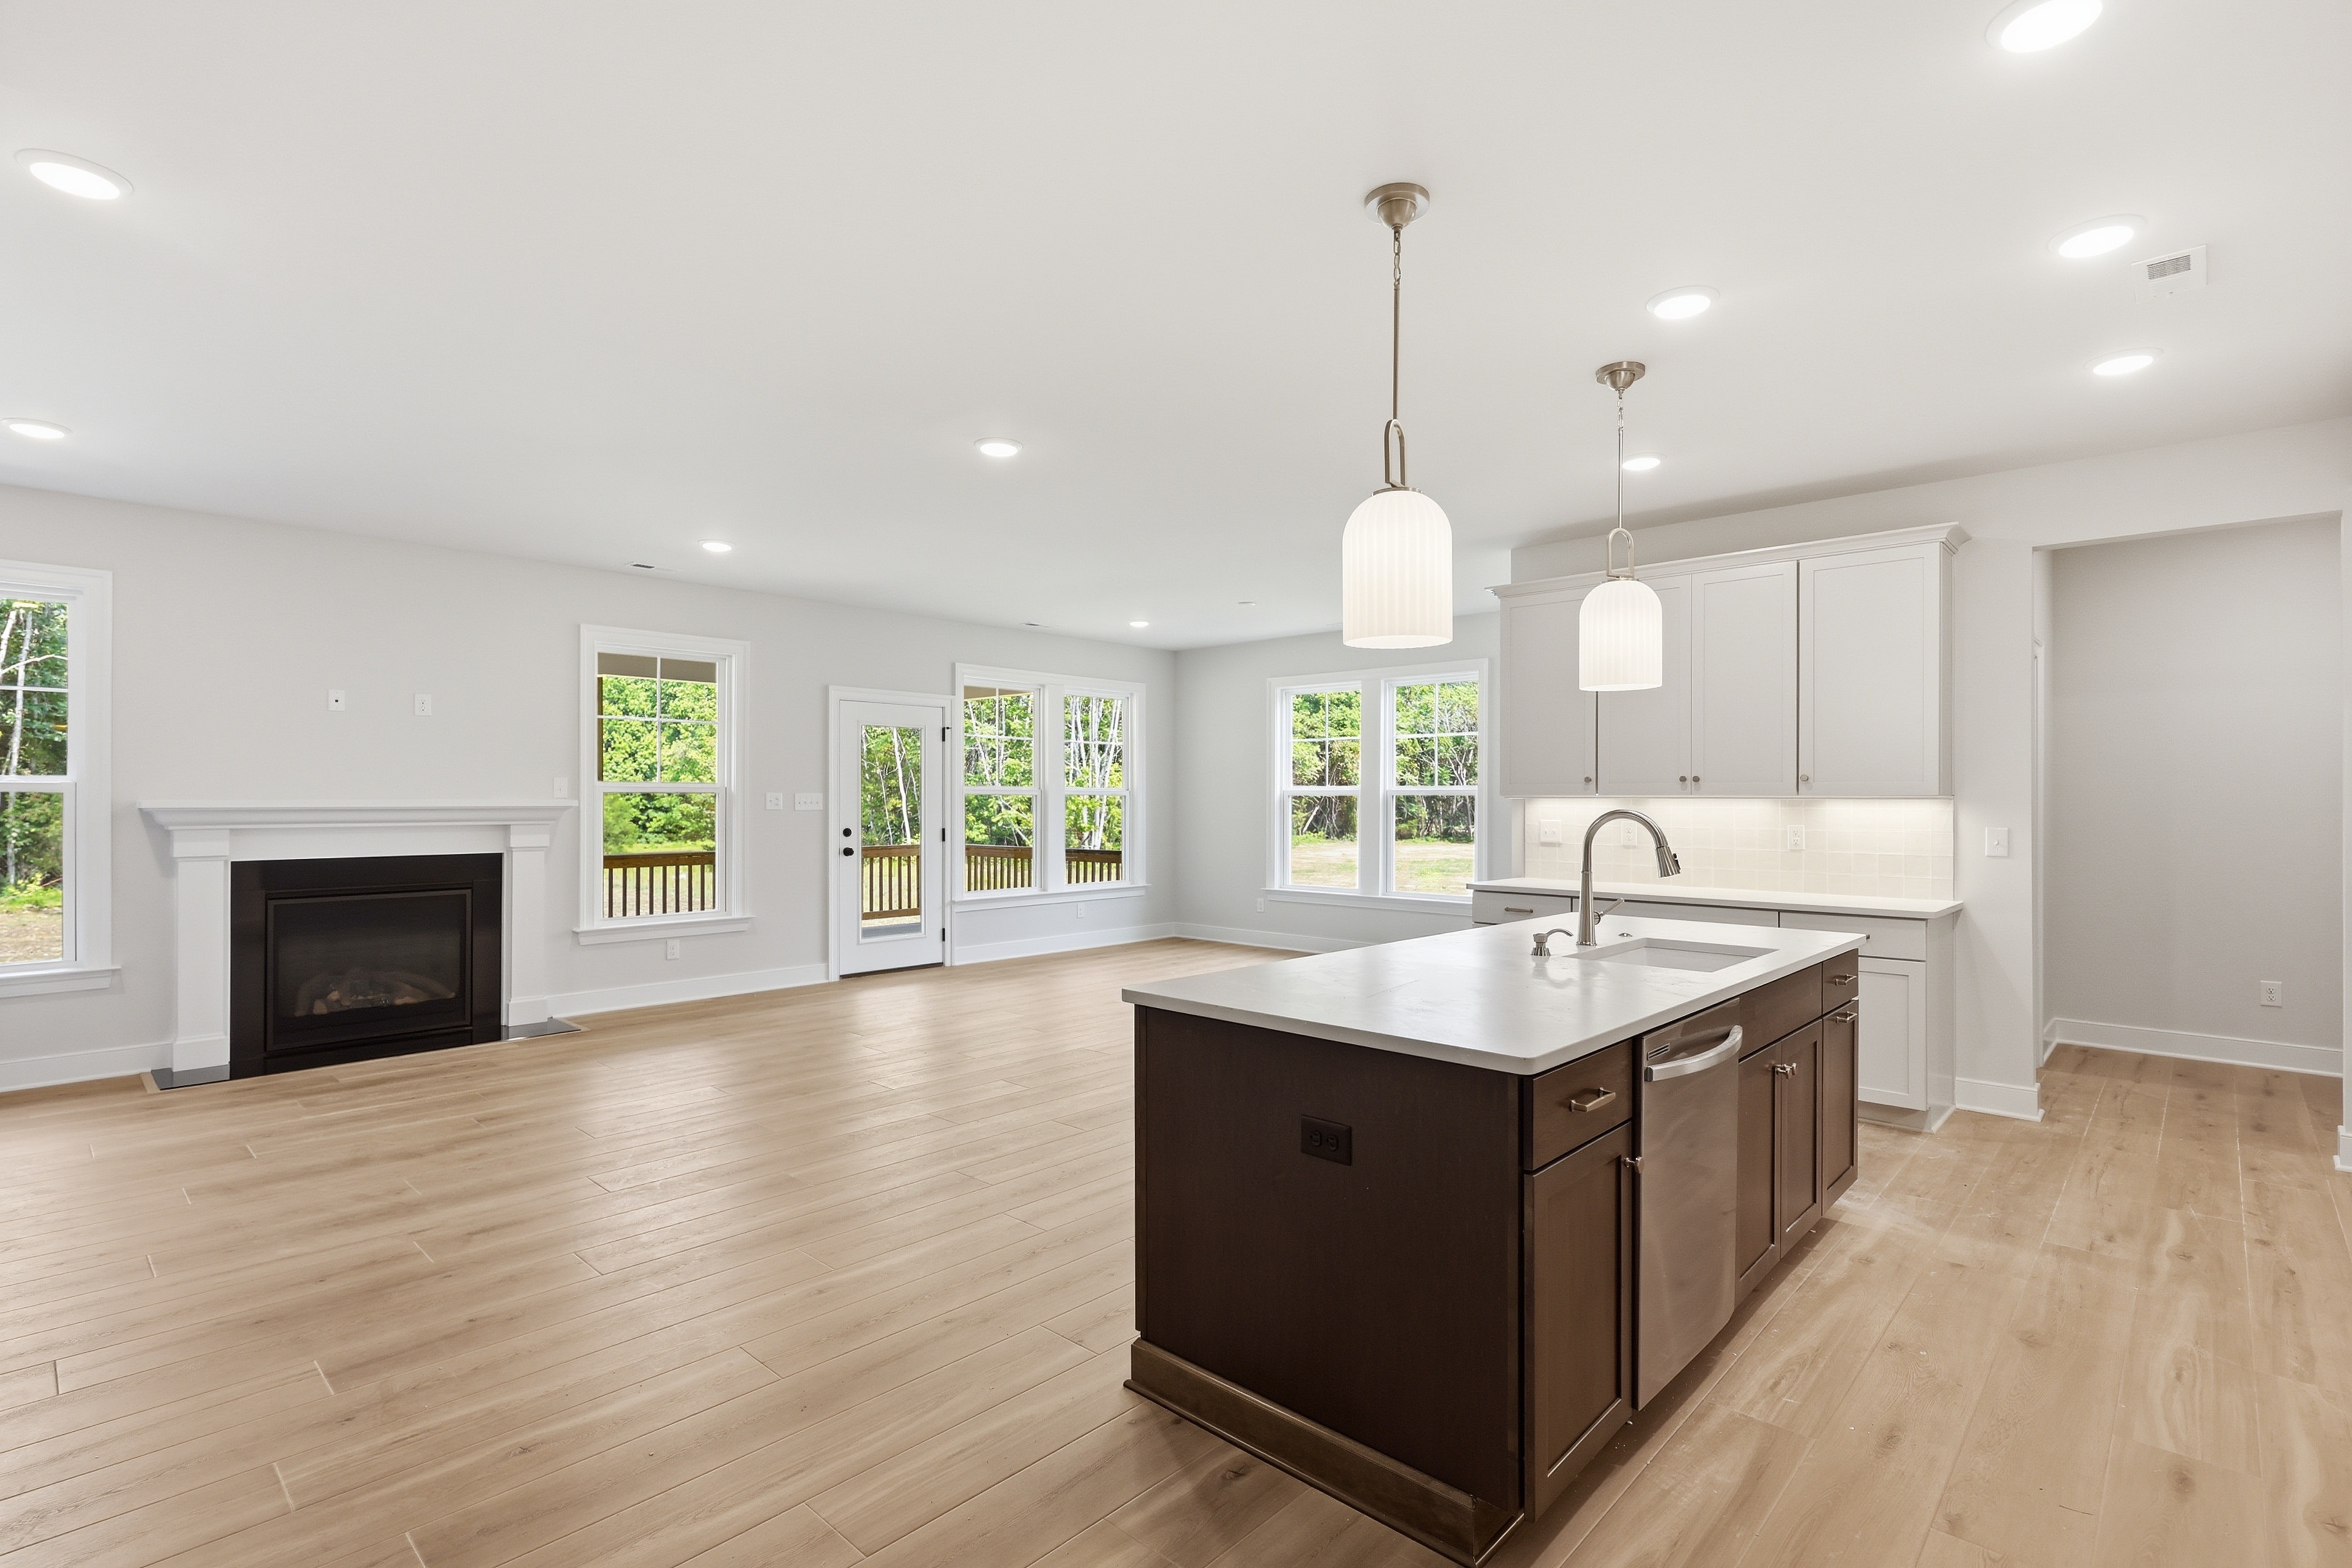
For buyers prioritizing main-floor living without sacrificing square footage, one-story floor plans provide exceptional comfort and simple flow through all primary living areas.
The Taylor
The Taylor offers a flexible single-story footprint that grows with your needs. Starting at 2,271 square feet, this layout centers around an open-concept kitchen and light-filled café that flow directly into the main family room. Designed with a spacious first-floor owner's suite, The Taylor provides the ultimate convenience by keeping your daily routines on one level. If you want additional room for visitors or hobbies down the road, The Taylor offers an optional second-floor loft or upper guest suite.
The Westmoreland
The Westmoreland delivers single-level living space accompanied by generous built-in storage. Designed around 2,696+ square feet on one main floor, this plan provides extra privacy by positioning secondary bedrooms down a dedicated private hallway away from the main living area. The owner's suite features dual walk-in closets and an optional attached sitting room. Above, a 60-foot walk-up attic solves storage needs without having to navigate steep ladders.
Owner's Suite Down, Guests Up: The Appomattox
If you prefer the day-to-day ease of a main-floor primary bedroom but still want distinct second-story space for visitors, family, or home offices, our hybrid layout offers the ideal balance.
The Appomattox
The Appomattox stands out as Pomeroy Park's decorated model home, offering a thoughtful middle ground for main-floor living. Spanning 2,845 to more than 3,000 square feet, this flexible 3-to-5-bedroom plan welcomes you with a grand showpiece staircase at the entry. The private, first-floor owner’s suite is situated alongside an open concept kitchen and dining space, as well as a bright morning room that opens directly onto the rear wood deck. Upstairs, additional bedrooms and flexible loft space give guests their own private retreat.
Visiting the Appomattox model in person offers the clearest view of StyleCraft's architectural details and construction quality.
Room to Grow: Traditional Two-Story Floor Plans
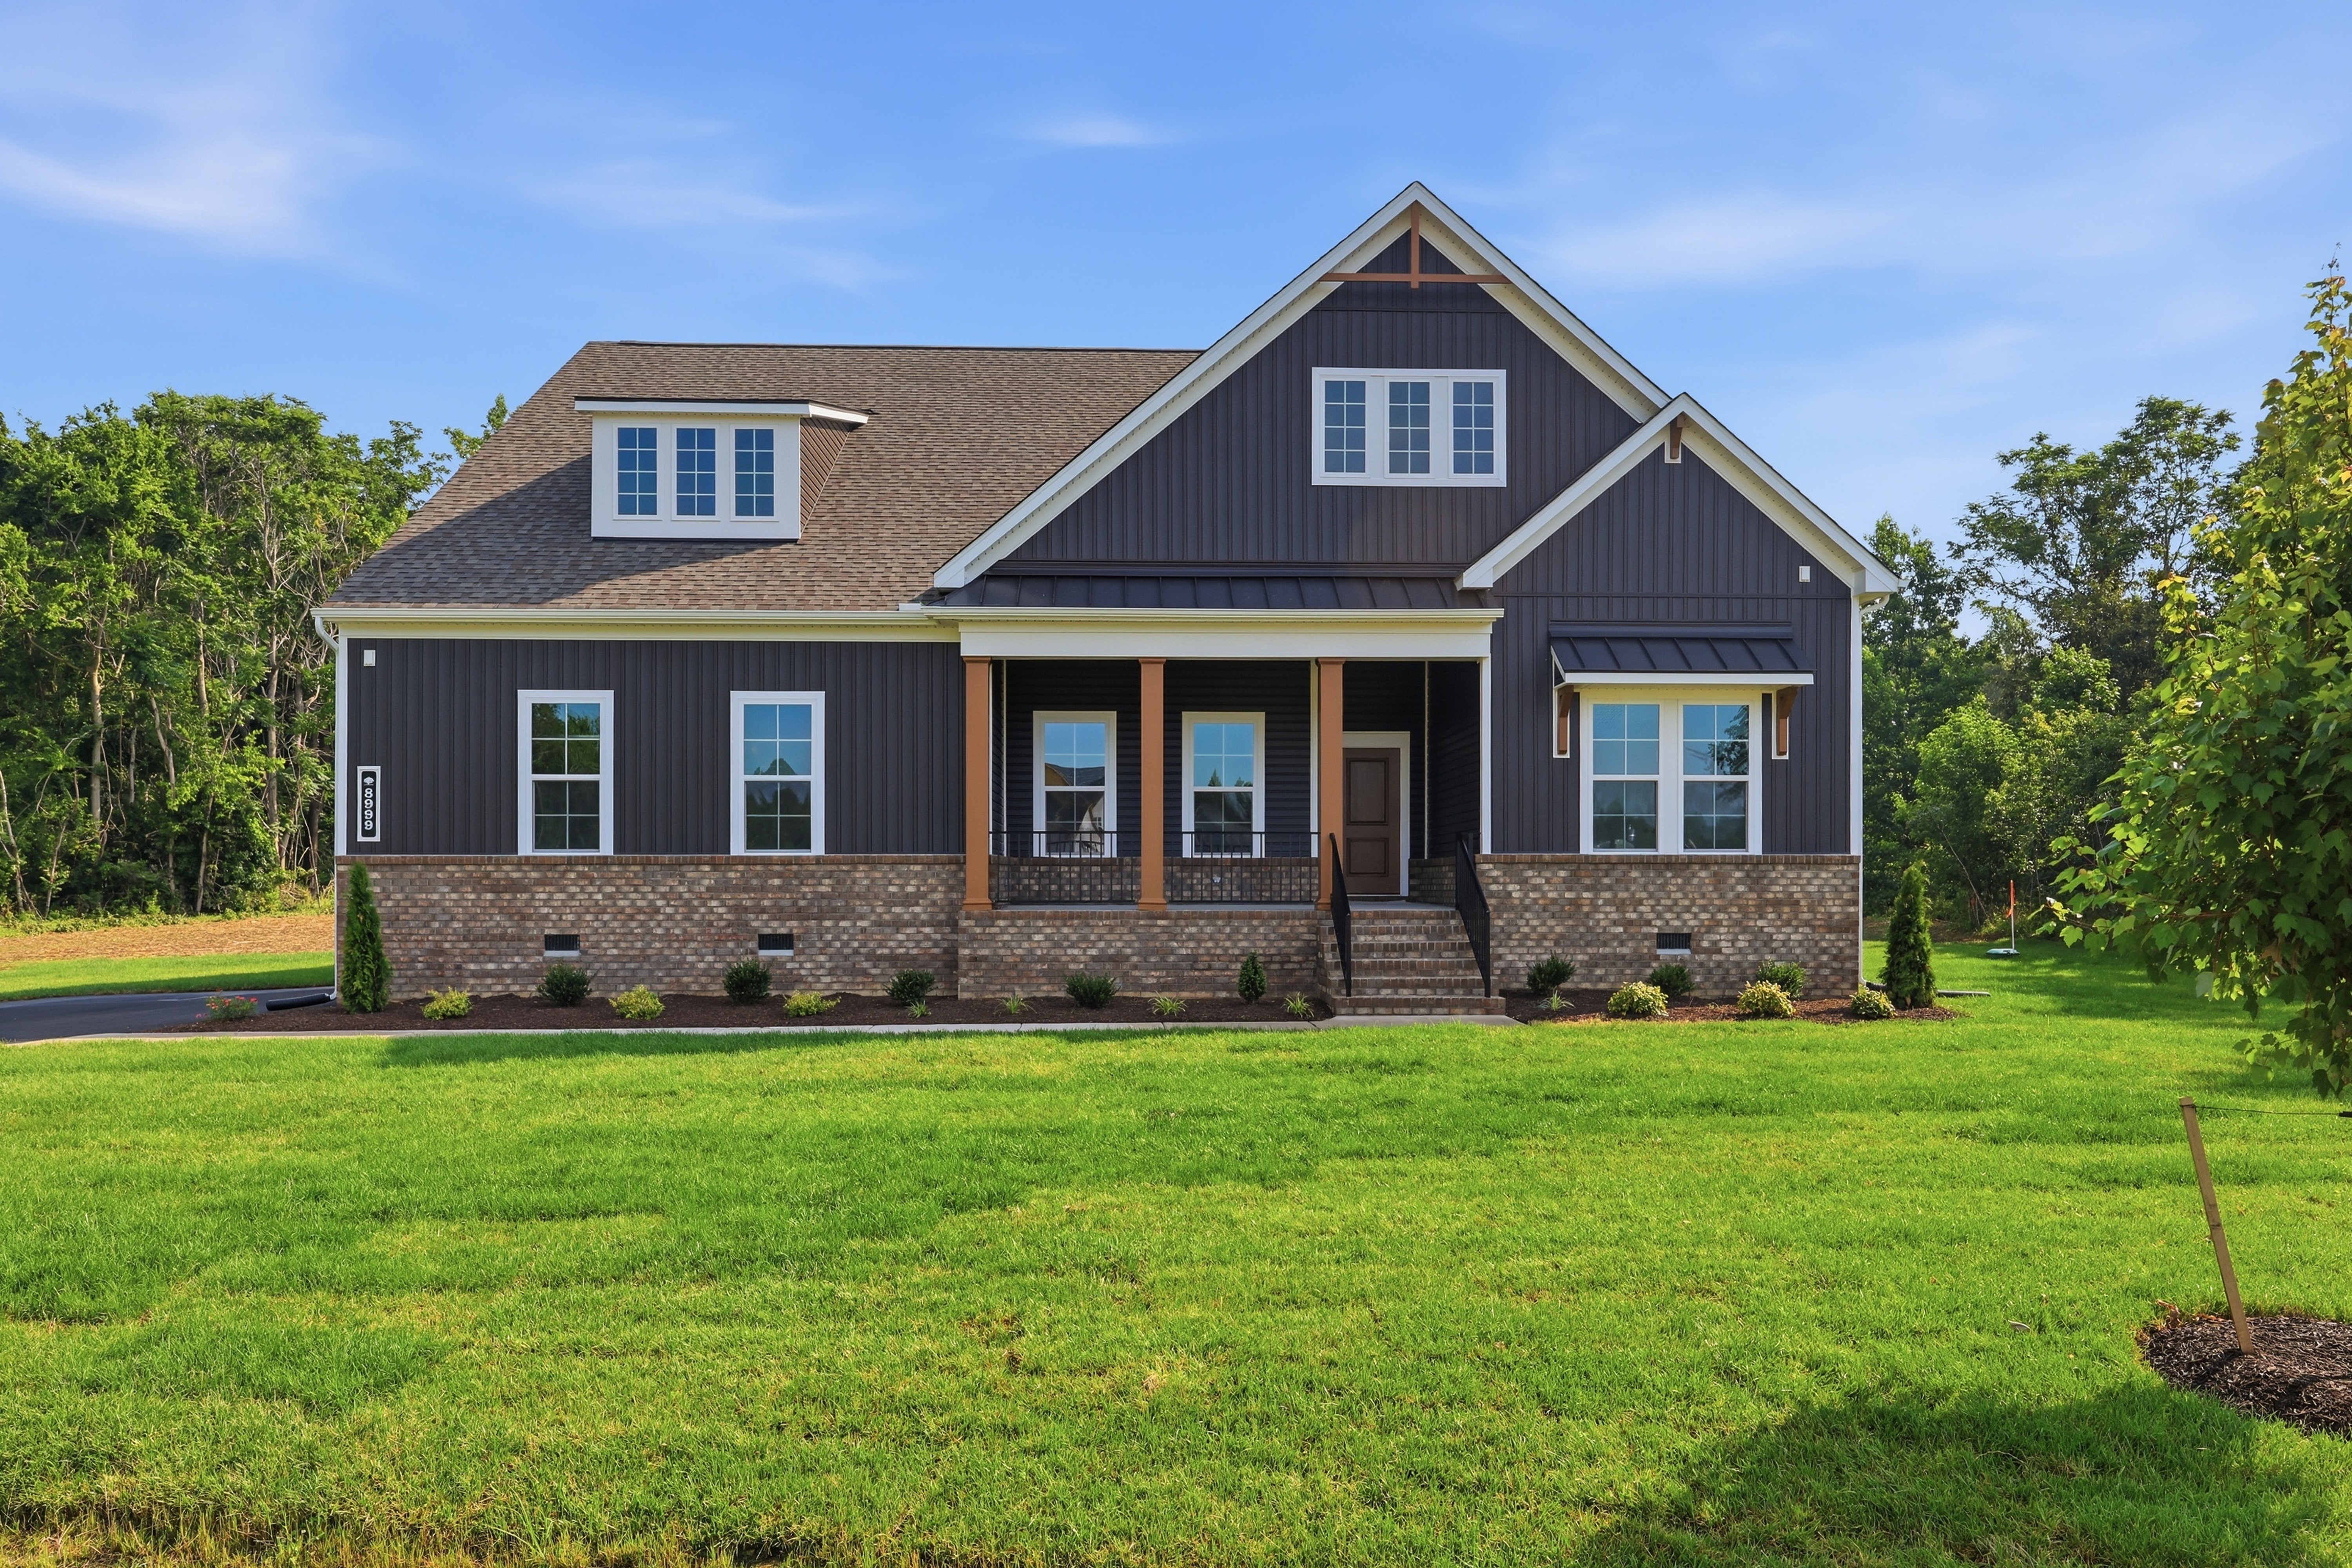
For households seeking dedicated entertaining space on the main level with all bedrooms grouped together upstairs, these four traditional two-story floor plans deliver versatility, room to spread out, and expanding footprint options.
The Van Buren
The Van Buren provides an attainable starting point for move-up buyers looking for adaptable room options. Starting at 2,539 square feet, this layout features a versatile flex room right off the front foyer. This flexible space transitions easily into a quiet home office, formal sitting area, or main-floor guest room depending on your household's needs, while all sleeping quarters rest comfortably on the second floor.
The Wilson
The Wilson puts the kitchen at the absolute center of everyday home life. Designed with 2,821+ square feet of living space, this 4-bedroom layout features nearly 20 feet of continuous counter space wrapping around a large freestanding central island. Storage is integrated throughout, as every secondary bedroom upstairs includes its own walk-in closet. For additional space, an optional third-floor can be added to the layout.
The Madison
The Madison is designed for maximum living space and long-term interior adaptability. Starting at 3,124 square feet, this generous floor plan offers room for 4 or more bedrooms and expansive open gathering areas. The highlighted feature of The Madison is its structural expansion potential: Buyers can opt for a third floor, transforming the top floor into a private home theater, dedicated game room, spacious playroom, or home gym.
The Amherst
The Amherst is the largest floor plan in Pomeroy Park, built for generous square footage and multigenerational living. Offering 3,534+ square feet, this 4-to-5-bedroom design features large open living zones and spacious upper bedrooms. The main-floor bonus space can be converted into a full second owner's suite complete with its own private bath and entryway, creating an ideal arrangement for extended family or long-term guests.
What Every Pomeroy Park Plan Includes
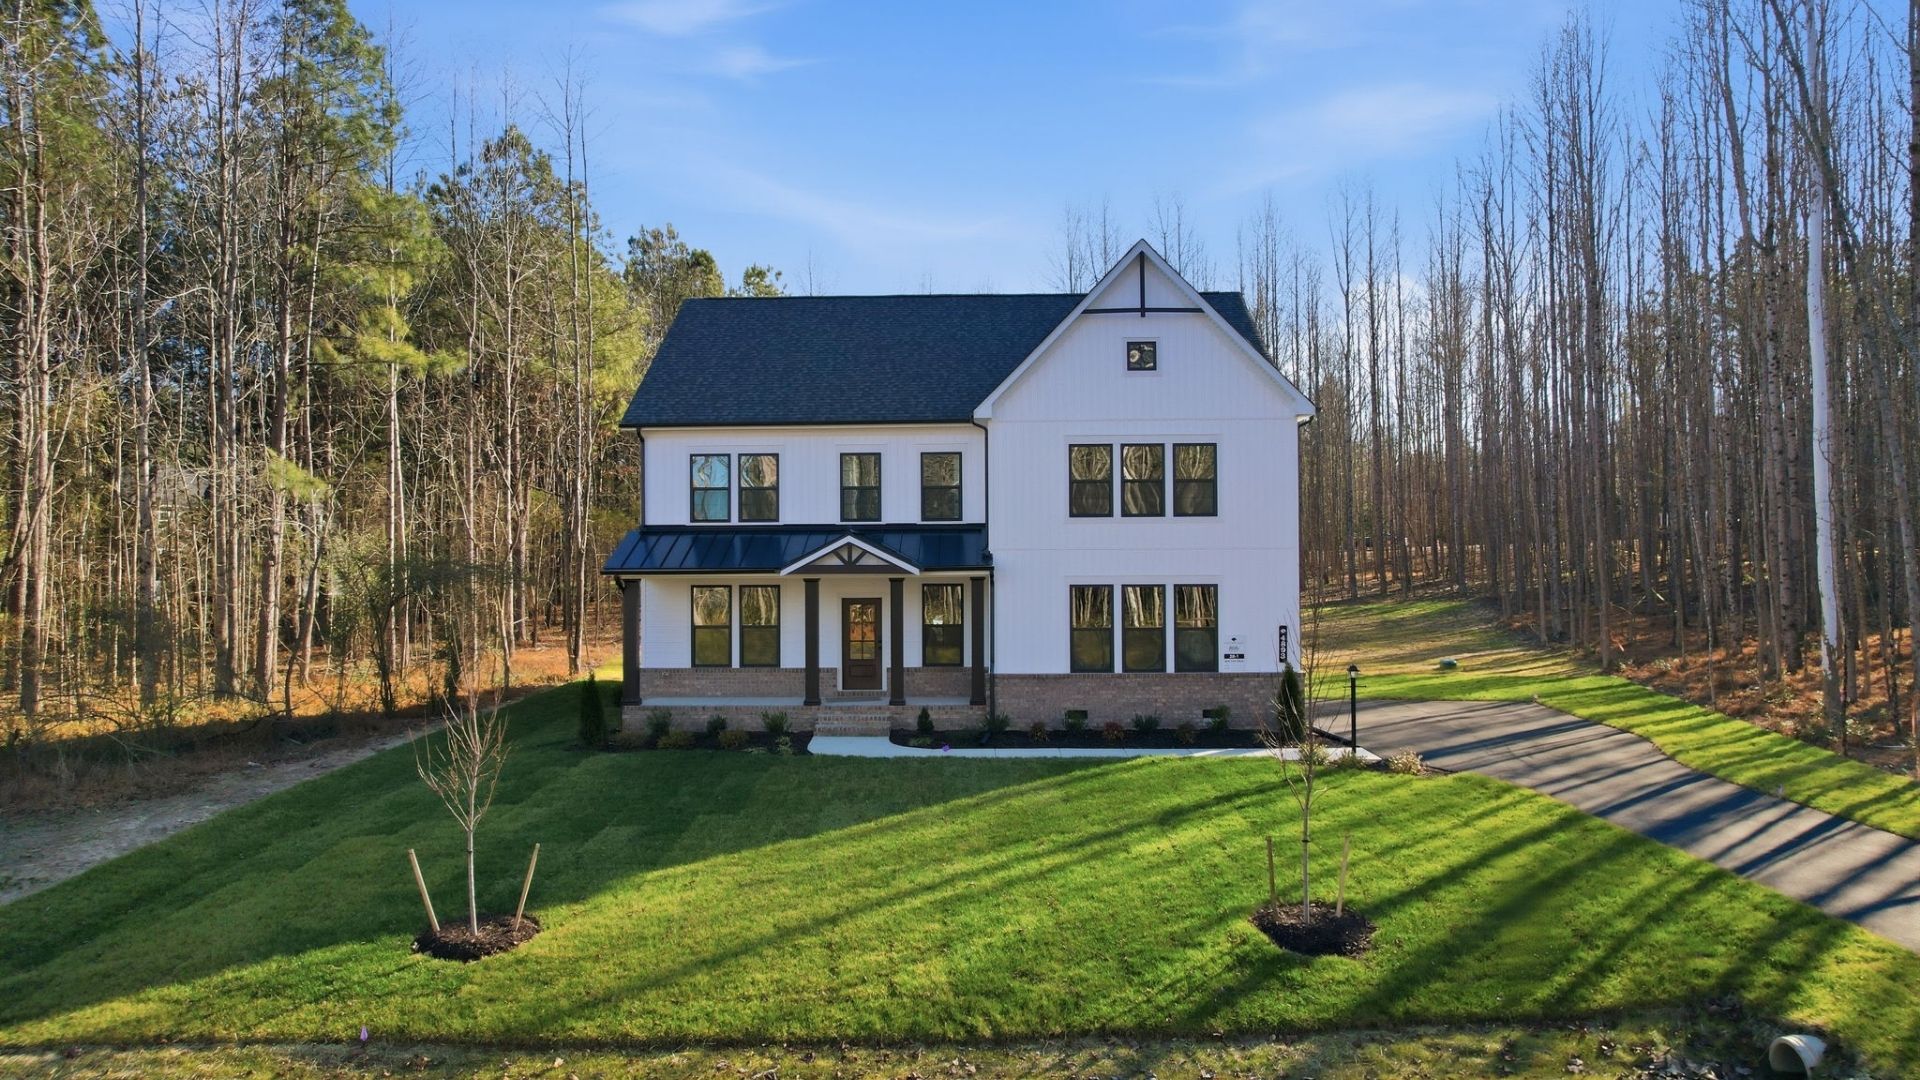
Regardless of which layout fits your lifestyle best, every home built in Pomeroy Park comes backed by StyleCraft's high standard of quality features and local construction expertise:
- Generous Wooded Homesites: Every plan for a new home in New Kent, VA is situated on a spacious, wooded lot, offering room to breathe and natural privacy.
- Outdoor Living: Every home includes an attached wood deck designed for outdoor entertaining and relaxing.
- LiveSmart Technology: Standard smart home features include a Ring Video Doorbell Pro, Schlage Encode™ Smart WiFi Deadbolt, and an Ecobee3® Lite Smart Thermostat for convenient access control and energy efficiency.
- Personalized Details: Every buyer works directly with professional design consultants to select interior finishes, flooring, and cabinetry. You can explore how selections come together in our guide to Pomeroy Park's Design Studio experience.
- Local Builder Assurance: Backed by over 25 years of local building experience across Greater Richmond, every StyleCraft home includes a 1-year Workmanship Warranty and a Transferable 10-year Structural Warranty.
Explore Floor Plans in Pomeroy Park Quinton, VA
Whether you lean toward single-story ease in The Westmoreland, the culinary-focused layout of The Wilson, or the spacious versatility of The Amherst, seeing these floor plans in the context of the Pomeroy Park community helps bring your options into focus.
Tour the fully decorated Appomattox model home in person or schedule a self-guided tour to experience the community layout firsthand. Explore floor plans today to view available homesites and start choosing the right layout for your next move.