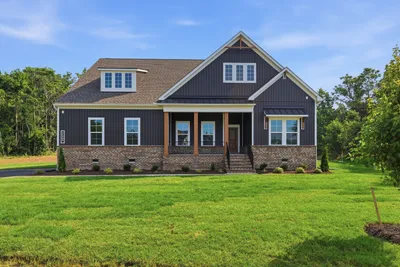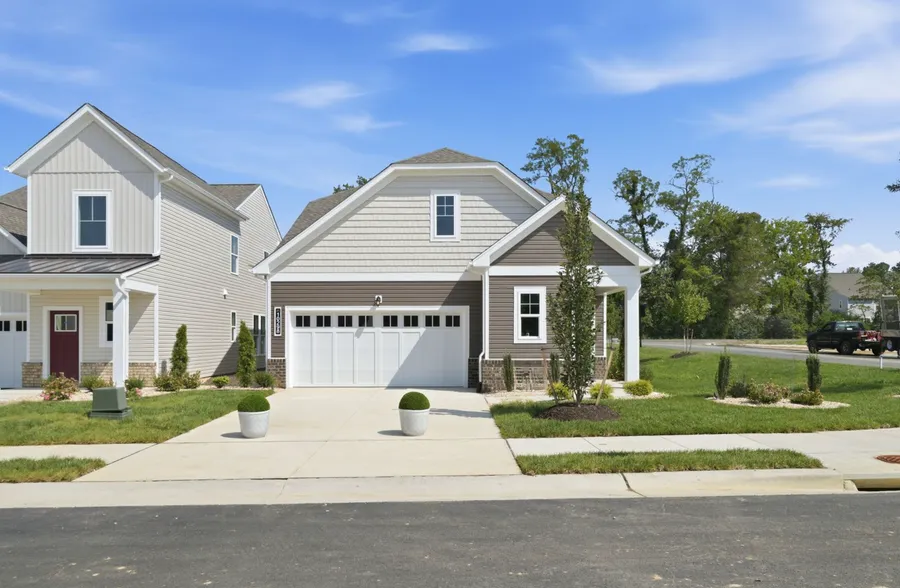
First-Floor Living, Done Right: What Sets Hickory Grove Ashland VA Apart
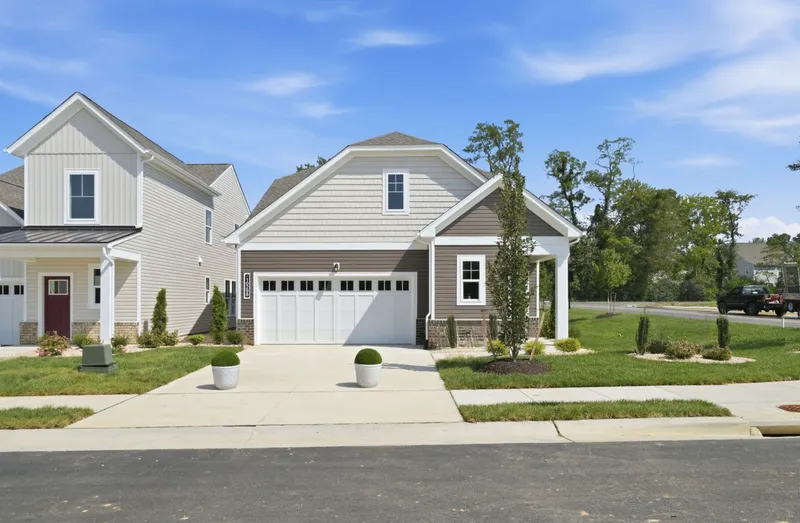
October 16, 2026
Finding a home at Hickory Grove Ashland VA offers access to one of Hanover County's most desirable communities. While shared neighborhood amenities like walking trails and pickleball courts make the community attractive, your daily comfort depends entirely on having a home that is purposefully planned for long-term ease and natural flow. True single-level living requires intentional design from the very beginning, yet many traditional builders take a shortcut — using a multi-story layout and simply re-labeling a downstairs room as a bedroom.
At Hickory Grove, StyleCraft's homes are designed from the ground up around a first-floor Owner's Suite and main-level living, ensuring your home remains a comfortable and functional retreat for the next 10 to 20 years.
For a closer look at the broader neighborhood setting and regional location, read our overview of StyleCraft's first Hanover County community and explore our complete guide to living in Ashland, VA.
What Designed for First-Floor Living Really Means
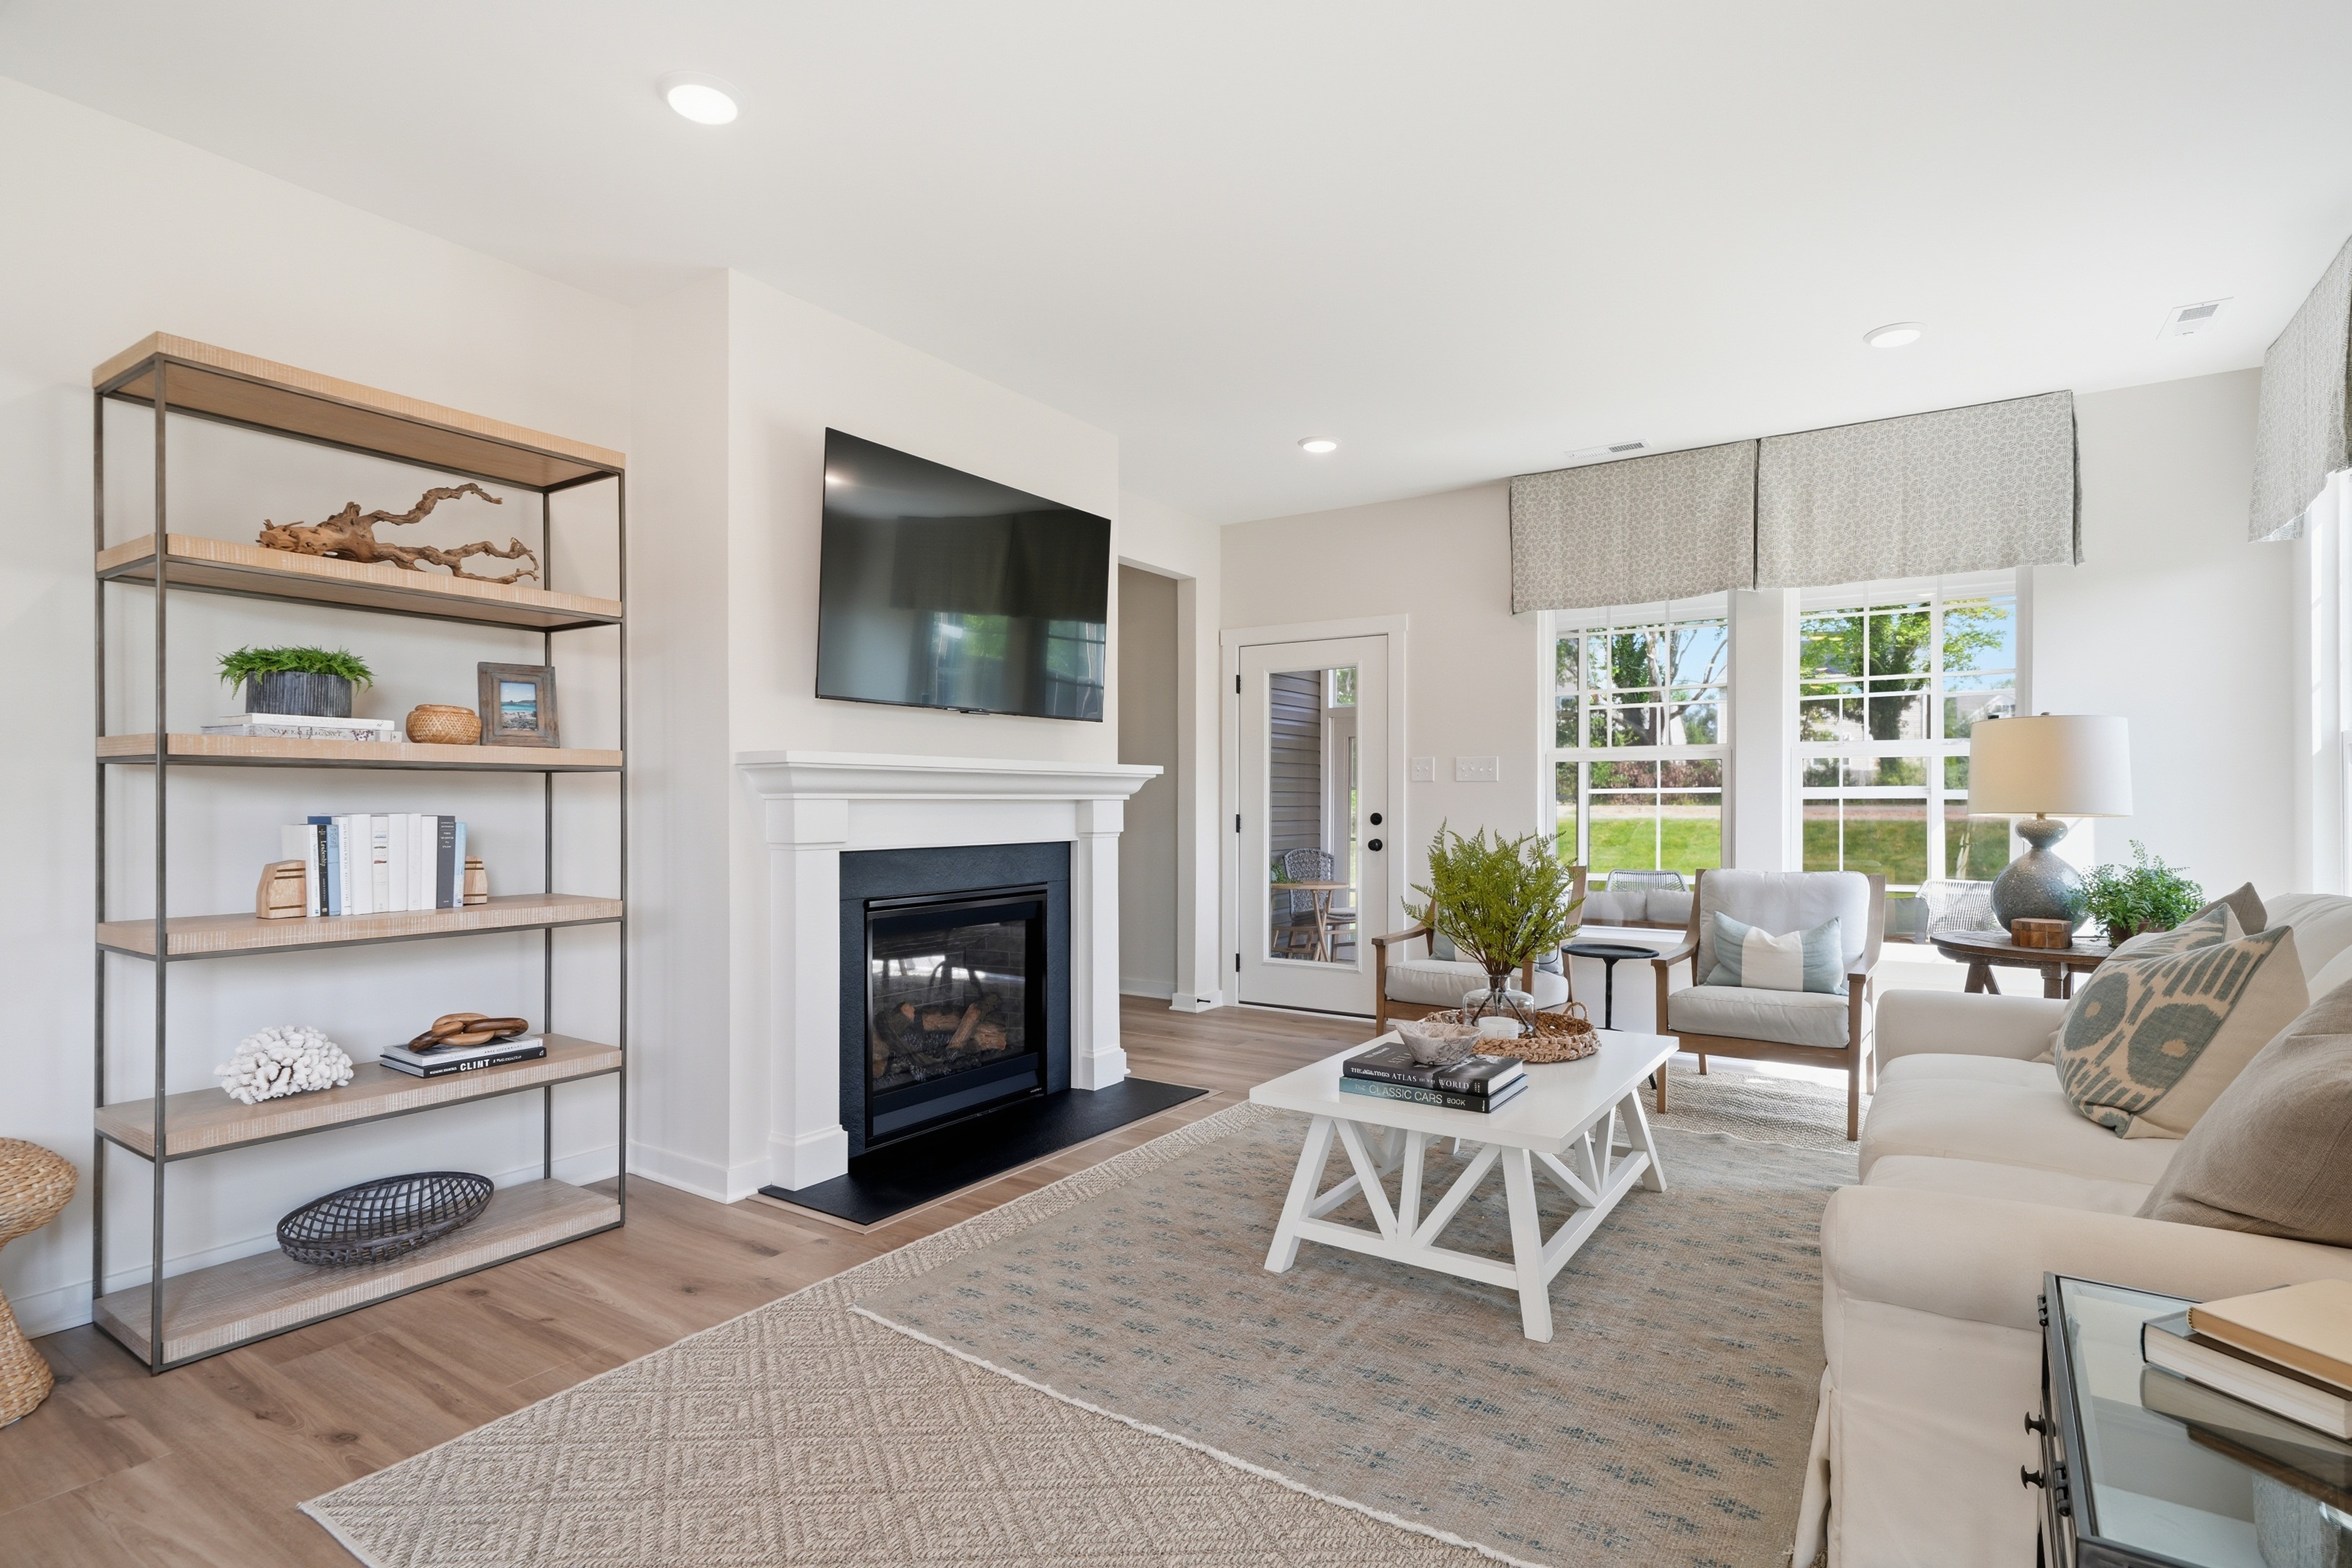
Choosing a home designed specifically for main-level living is fundamentally different from buying a traditional multi-story house with a bedroom moved downstairs. True main-level floor plans prioritize how you will live in your home years from now by organizing everyday life around thoughtful layout design:
- Daily-living spaces remain on one level. Essential spaces used throughout the day sit on the primary floor, keeping daily routines effortless and steps-free.
- The Owner's Suite functions as a true retreat. The home's primary bedroom is engineered as a private, quiet sanctuary on the main level rather than an afterthought tucked into a converted floor plan.
- Layout flow and natural light guide the design. Open-concept layouts create smooth transitions between the kitchen, dining, and main living areas, making the home feel spacious, bright, and connected.
For buyers exploring 55+ communities Richmond VA, this approach to main-level space planning ensures your home supports your lifestyle now and in the years ahead.
How StyleCraft's Four Floor Plans Approach Main-Level Flow
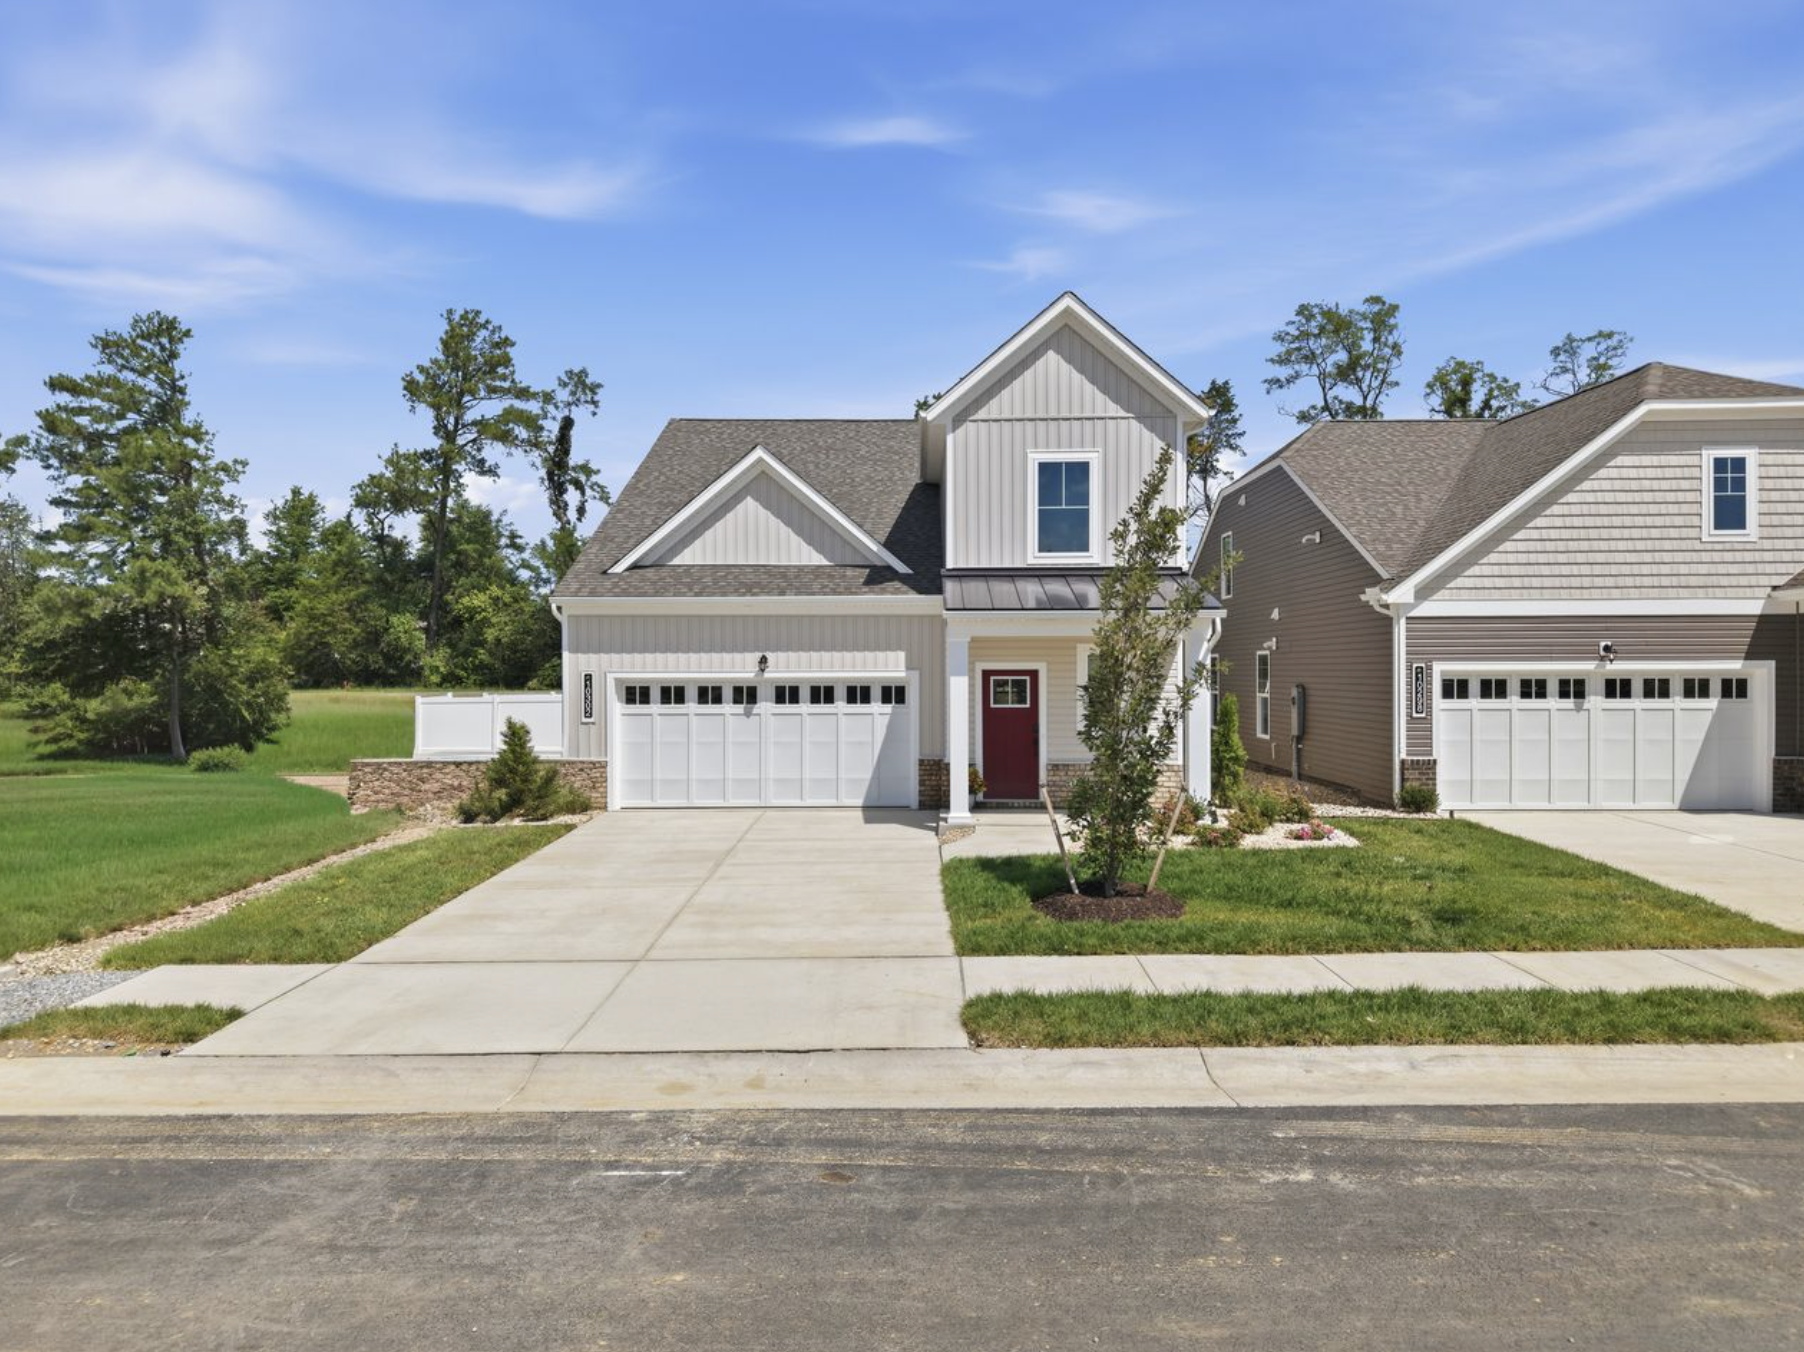
StyleCraft offers four distinct floor plans at Hickory Grove Ashland VA, each built around a first-floor primary bedroom layout tailored to different daily routines:
The Bluestone
2–3 Beds | 2–3 Baths | 1,664+ Sq Ft | 1 Story
Designed for true first-floor living, The Bluestone features an open kitchen and family room that flows directly into a spacious outdoor living area. The first-floor Owner's Suite is built with convenience in mind, featuring a large walk-in closet and dual vanities. A flexible first-floor room offers options for a craft space, guest bedroom, or home office, while the main floor is completed with an additional bedroom, a full hall bath, and an attached two-car garage.
The Holston
2–4 Beds | 2–3 Baths | 1,880+ Sq Ft | 1 Story
The Holston plan centers around a kitchen with an oversized island and a nearby café area that flows seamlessly into a spacious family room. For enhanced outdoor living, the covered patio can be upgraded into a three-season room. The main-level Owner's Suite includes a dual vanity, linen closet, and large walk-in closet. The main floor also features a flexible room for an optional study or office, an additional bedroom, a full hall bath, and an attached two-car garage.
The Jackson
3+ Beds | 2.5 Baths | 2,250 Sq Ft | 2 Stories
This first-floor Owner's Suite plan features a spacious kitchen that flows into the café and family room, with options for a covered porch or three-season room. The main-level Owner's Suite highlights dual vanities and a generous walk-in closet, complemented on the main floor by a flex room, half bath, and laundry room. Upstairs, a loft and two additional bedrooms with walk-in closets and a shared hall bath provide comfortable private space for guests.
The Smith
3 Beds | 2.5 Baths | 2,299 Sq Ft | 2 Stories
As the largest plan in the lineup, The Smith is built for entertaining with an expansive main-level kitchen, café, and family room layout that opens to a covered porch or optional three-season room. The first-floor Owner's Suite serves as a spacious retreat with dual vanities and a walk-in closet, alongside a flex room, laundry room, and half bath. The second floor includes a versatile loft, two additional bedrooms with walk-in closets, and a full hall bath.
Personalizing Your Layout with the Design Studio
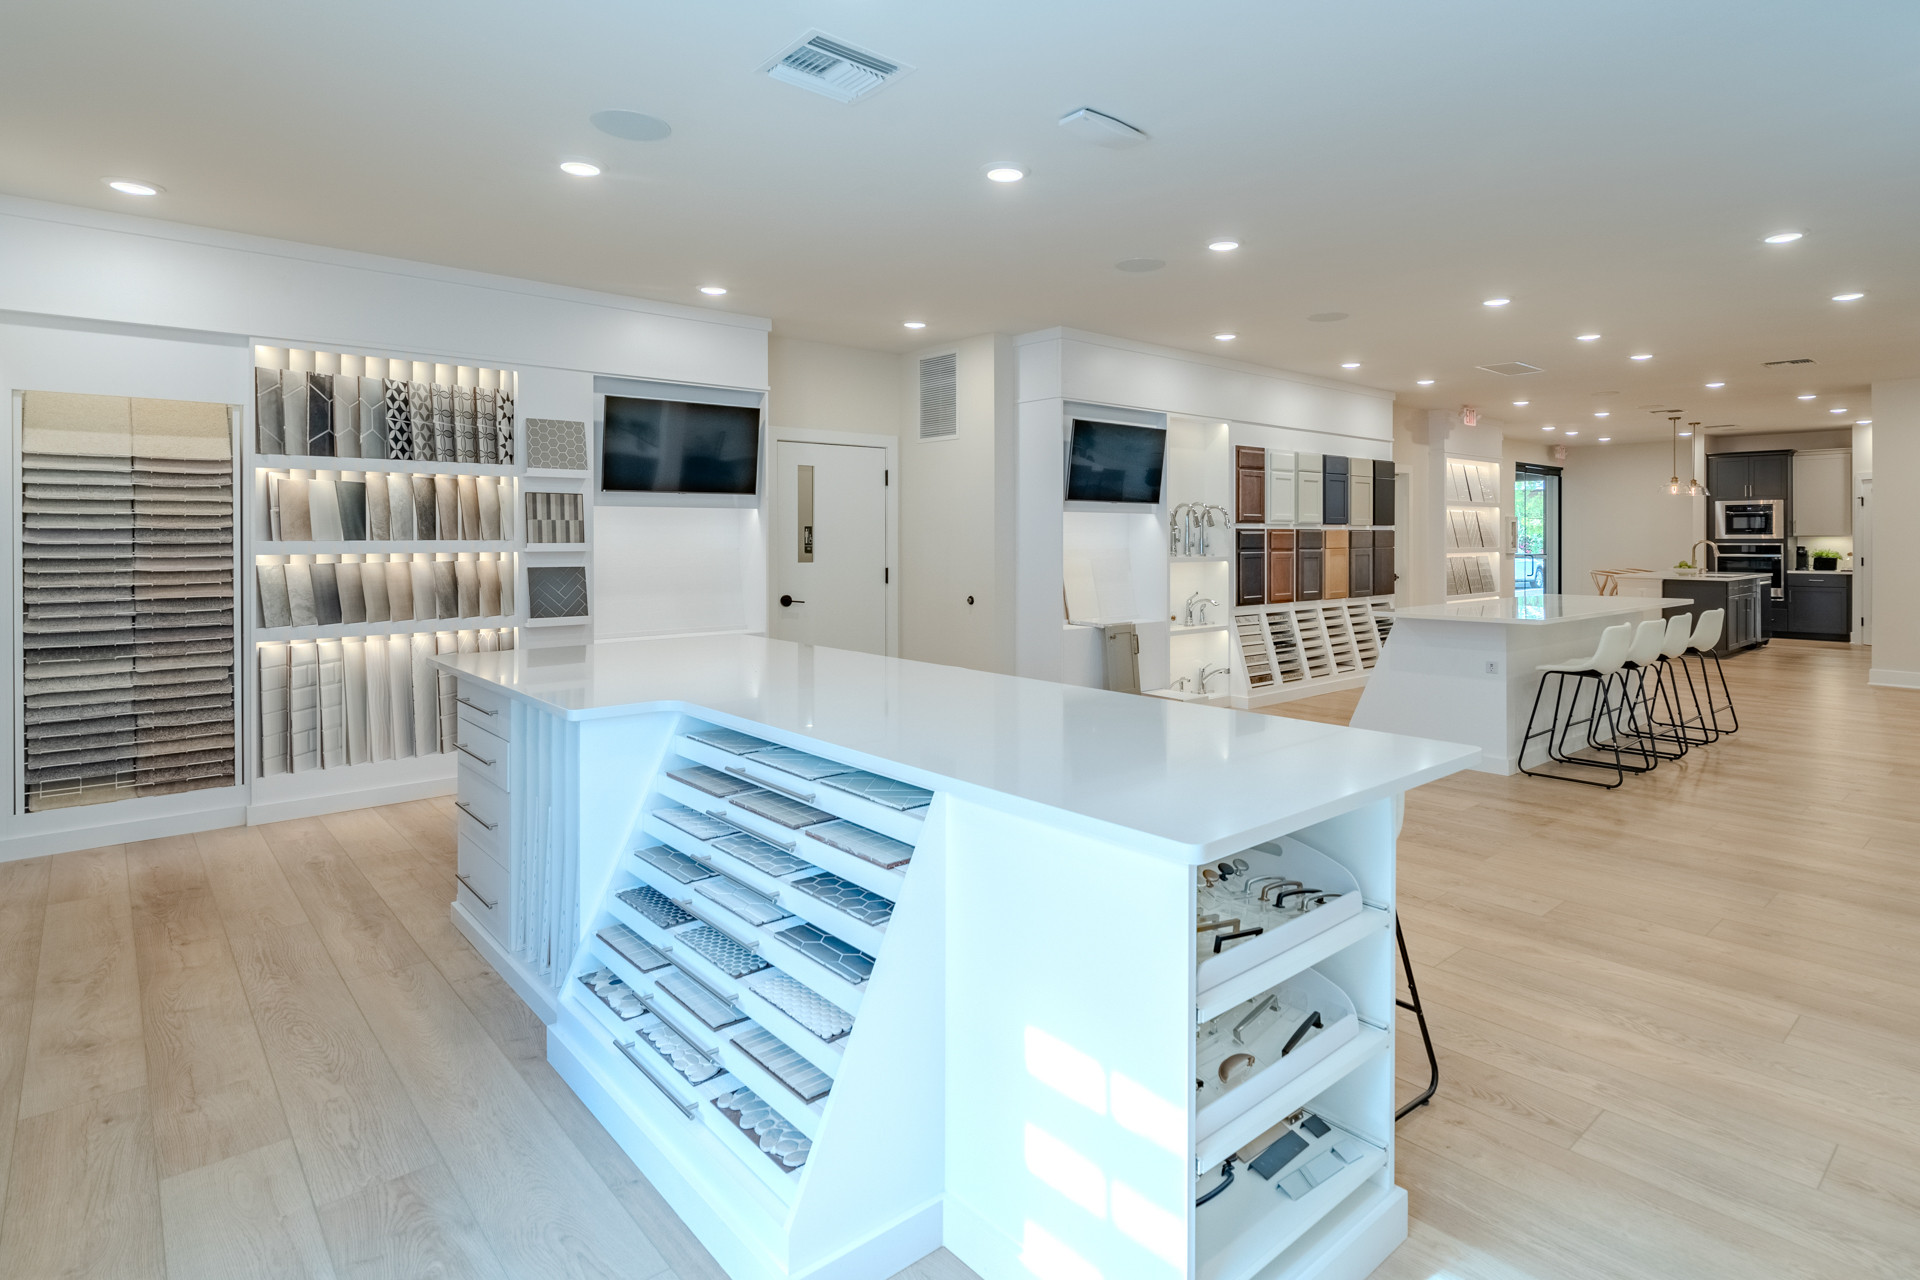
One of the greatest advantages of building new is the ability to imprint your personal touch so your home is designed to your style and how you live. StyleCraft has built and fine-tuned a one-of-a-kind, 2,000-square-foot Design Studio experience designed to make personalizing your home engaging and organized:
- Explore selections online before your appointment. Through the interactive Design Studio Manager online tool, you can preview interior and exterior finishes, test out combinations, and point-and-click your way to a Wish List with real-time pricing to share with your Design Consultant.
- Tour model homes for design inspiration. Walking through StyleCraft model homes provides direct insight into how your chosen floor plan, finishes, and colors work together in a real-world setting.
- A structured two-step appointment process. You'll visit the brick-and-mortar Design Studio twice — first during a Structural Confirmation appointment to review floor plan blueprints with your Sales and Design Consultants, and later for your official Design Selections appointment where final decisions are made. Learn more on the StyleCraft Design Studio page.
- Keep your budget in focus. Setting allocated budgets for key areas across your home ensures you maximize high-impact spaces like your kitchen and primary suite with complete confidence.
Low-Maintenance Living and Built-In Smart Comfort
A well-planned main-level floor plan is only half of the story. By pairing thoughtful layout design with effortless exterior care and built-in smart features, StyleCraft's floor plans at Hickory Grove Ashland VA ensure your home brings you true peace of mind.
Reclaim your weekends with included lawn care. Say goodbye to Saturday mornings spent behind a lawnmower or wrestling with garden hoses. With professional exterior lawn care handled for you, your weekends are freed up for spontaneous day trips, quiet mornings on the patio with a cup of coffee, or walking neighborhood trails with friends.
Enjoy everyday peace of mind with integrated LiveSmart features. StyleCraft LiveSmart technology comes standard and professionally installed, putting effortless convenience, comfort, and security at your fingertips.
- Answer your door from anywhere with the hardwired Ring Video Doorbell Pro featuring clear HD video and two-way talk.
- Easily manage guest access with the Schlage Encode™ Smart WiFi Deadbolt (allowing up to 100 customizable codes for family, dog walkers, or house sitters).
- Keep energy bills low using the Ecobee3 Lite smart thermostat — which even sends instant alerts if a sudden temperature drop threatens your pipes while you're away.
Protect your vehicle and gear with a two-car attached garage. A spacious two-car garage provides easy, level entry into your home, keeping you completely shielded from rain, ice, and summer heat. Beyond parking, the extra depth offers practical space to organize golf clubs, gardening supplies, workshop tools, or seasonal decorations without cluttering your main living areas.
Rest easy with comprehensive, in-house warranty coverage. True low-maintenance living means knowing your investment is protected long after move-in day. Every new home includes a 1-year full coverage warranty, a 10-year transferable structural warranty, and the ongoing support of StyleCraft's dedicated in-house warranty team. Review complete coverage details on the StyleCraft Best-In-Class Protection page.
Why StyleCraft is the Clear Choice at Hickory Grove Ashland VA
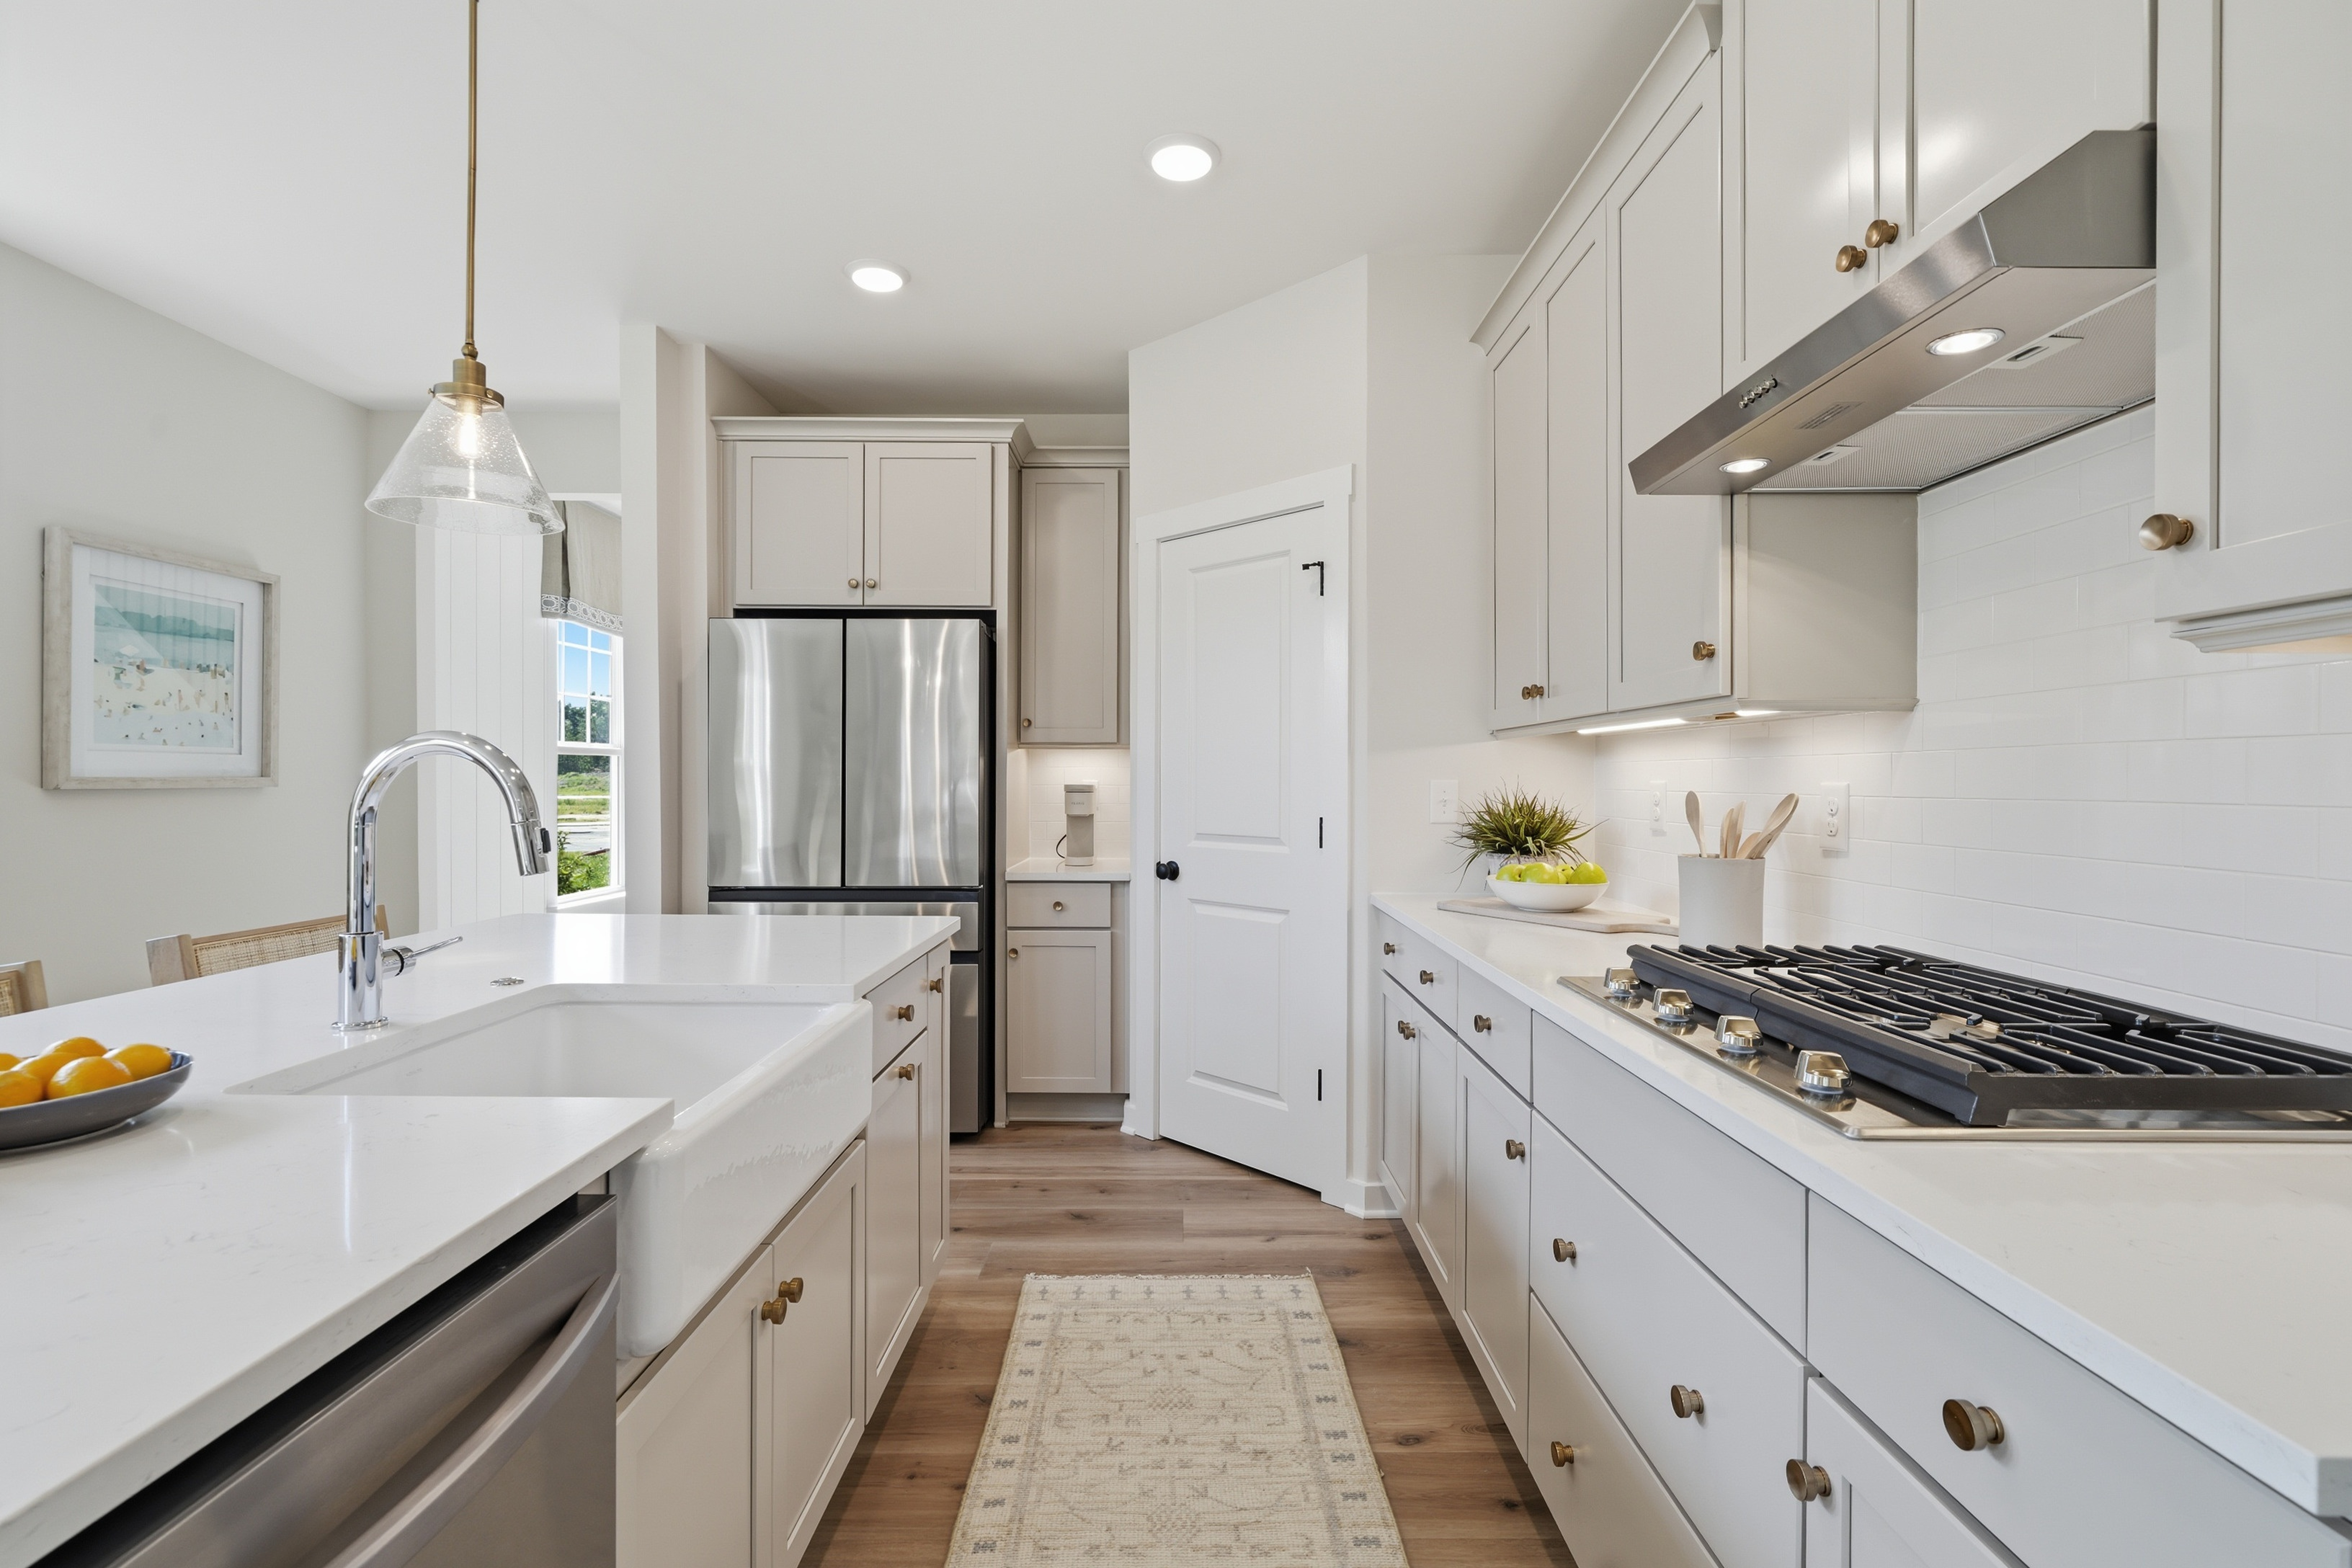
Choosing where to build your next chapter comes down to partnering with a builder that designs for how you actually live. While Hickory Grove offers a scenic Hanover County location and shared community amenities, StyleCraft sets itself apart by engineering every home from the ground up specifically around first-floor living.
From thoughtful layout flow and single-level convenience to a stress-free Design Studio experience, built-in LiveSmart technology, and robust warranty coverage, StyleCraft delivers a seamless blend of comfort, quality, and long-term peace of mind.
When you're ready to experience true main-level living designed for the next 10 to 20 years, Hickory Grove is ready to welcome you home.