

Inside Pomeroy Park’s Design Studio: What Semi-Custom Really Means for Richmond-Area Buyers

September 17, 2026
Every builder promises to help personalize your home, but few explain what that actually looks like decision-by-decision, or when those choices need to be made. If you're searching for semi-custom homes near Richmond, Virginia, navigating the transition from a floor plan outline to a completed home can feel unclear.
At Pomeroy Park in New Kent County, semi-custom building means following a defined, structured plan — from finalizing structural choices before the foundation is poured to selecting cabinet hardware on actual door samples. Whether you're exploring new homes in Richmond, VA, or looking specifically at homes for sale in New Kent, VA, understanding the design workflow helps you make confident, lasting choices. To explore how Pomeroy Park balances spacious homesites with thoughtful neighborhood design, read our overview on estate living for less than $700K.
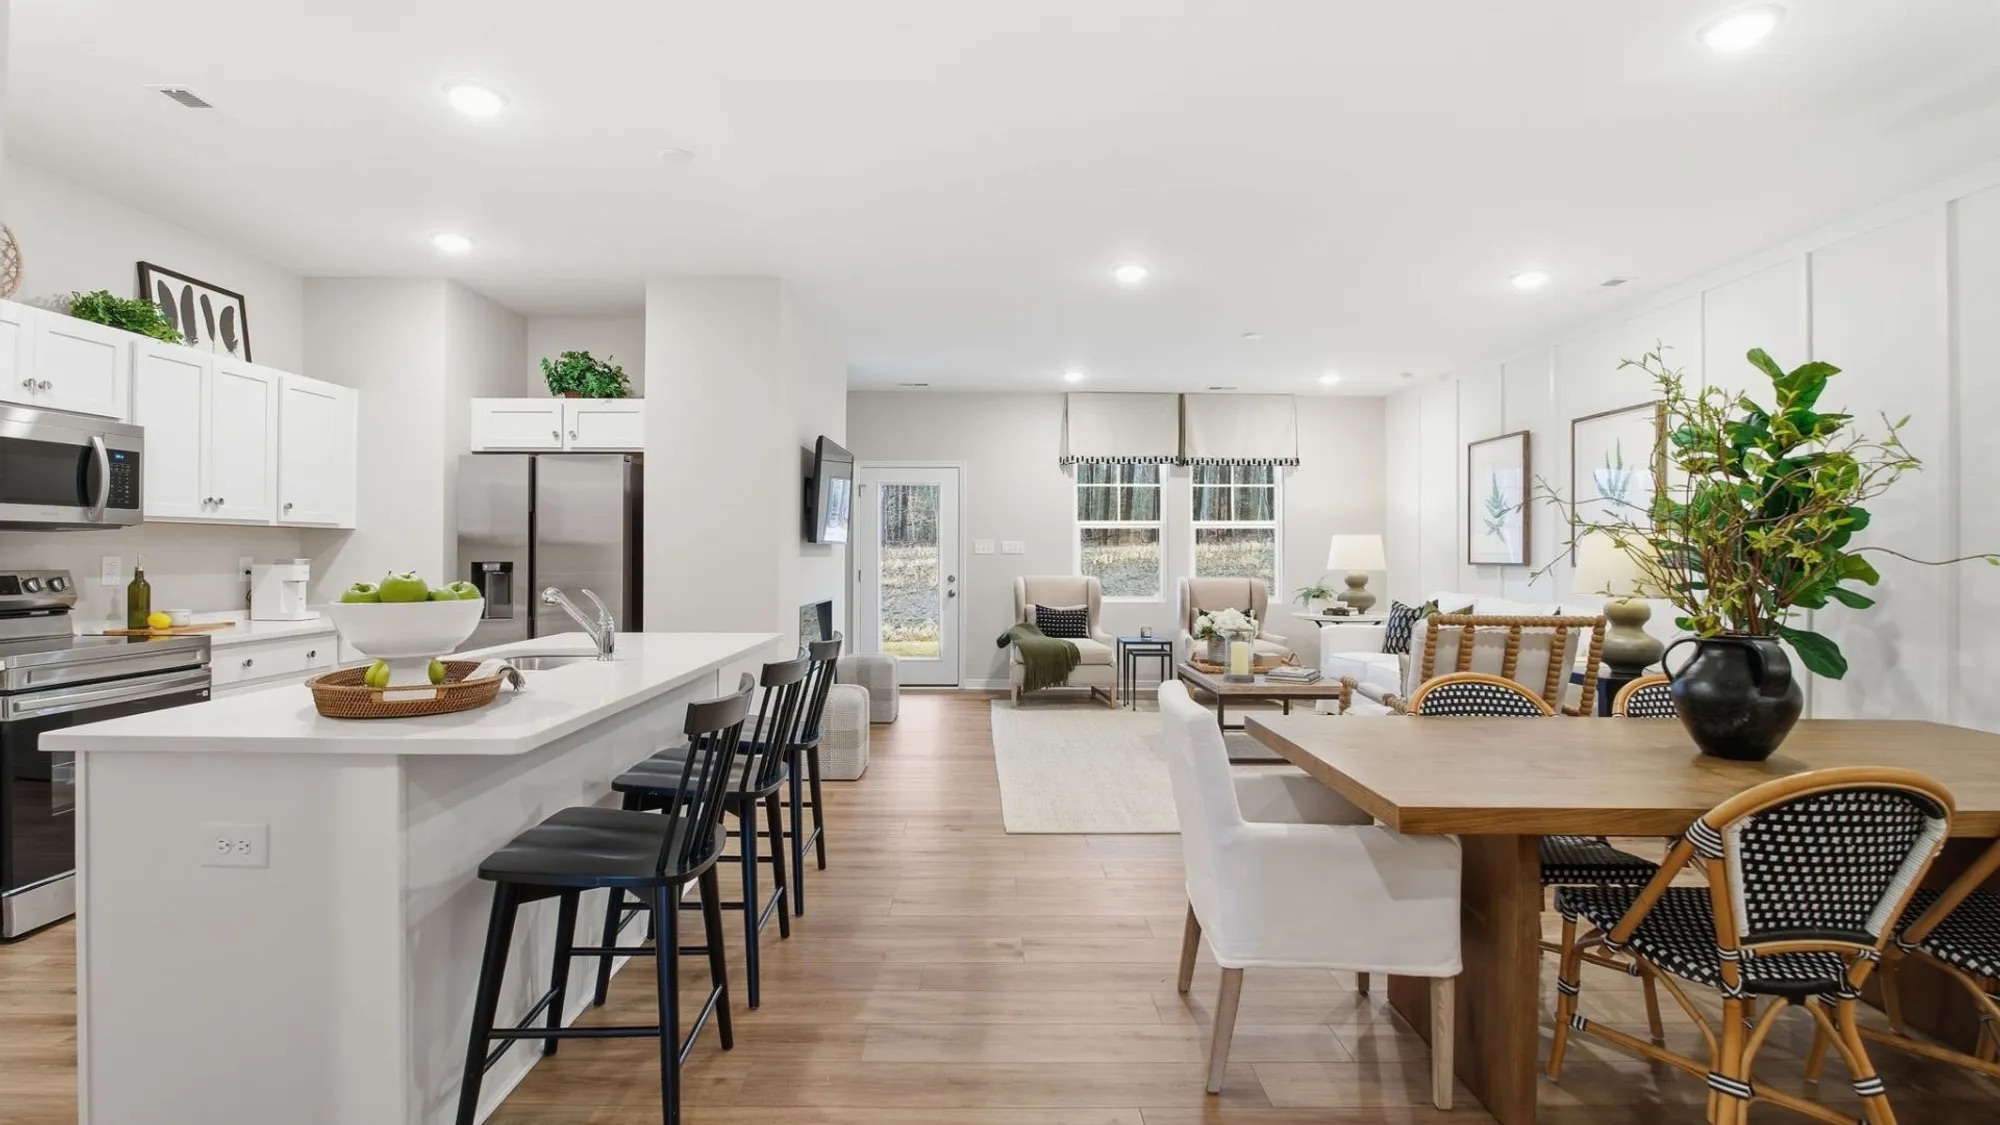
Semi-Custom, Custom, or Production: How You'll Build and Design Your Pomeroy Park Home
When you start looking at new construction, you'll generally see three different ways homes get built and designed:
- Production: Finishes come in limited, pre-selected packages. Layout options are limited or non-existent, leaving little room to tailor the floor plan to your routine.
- Custom: You hire an architect, source materials, and manage contractors. While you control every detail, the timeline, budget, and construction process remain open-ended.
- Semi-Custom: A curated selection of floor plans, structural options, and interior finishes is guided by a design consultant on a clear, predictable schedule.
Structural Choices Come First, and They Have a Deadline
The most critical distinction in semi-custom home construction is the difference between structural choices and interior finishes. Structural options modify the frame, footprint, or layout of the house. Because these choices determine how the frame is built and how the foundation is poured, they must be locked in before construction on your home begins. At Pomeroy Park, structural choices include options to add a second floor, incorporate a guest suite, change second-floor layouts, or extend your outdoor living space. These decisions are finalized early in the design timeline to ensure construction stays on schedule.
To view layout configurations and review options for specific homesites, explore the available floor plans on the Pomeroy Park community page. Because framing schedules depend on your build timeline, ask your New Home Building Consultant for the exact structural decision deadlines for your homesite.
Before You Drive to Richmond: The Online Design Studio Manager
Before stepping into an in-person consultation, home buyers at Pomeroy Park receive access to the online Design Studio Manager. As detailed in our summary of the two-step design process in our Pomeroy Park overview, this interactive tool lets you browse finishes, experiment with style combinations, and review pricing in real time.
To make the most of your online prep work, narrow your focus to two preferred options per category, such as flooring, cabinetry finishes, and countertops, before your in-person Design Studio appointment. Arriving with a clear shortlist keeps your session focused on fine-tuning details rather than starting from scratch. You can preview available options and tools in advance through the StyleCraft Design Studio portal.
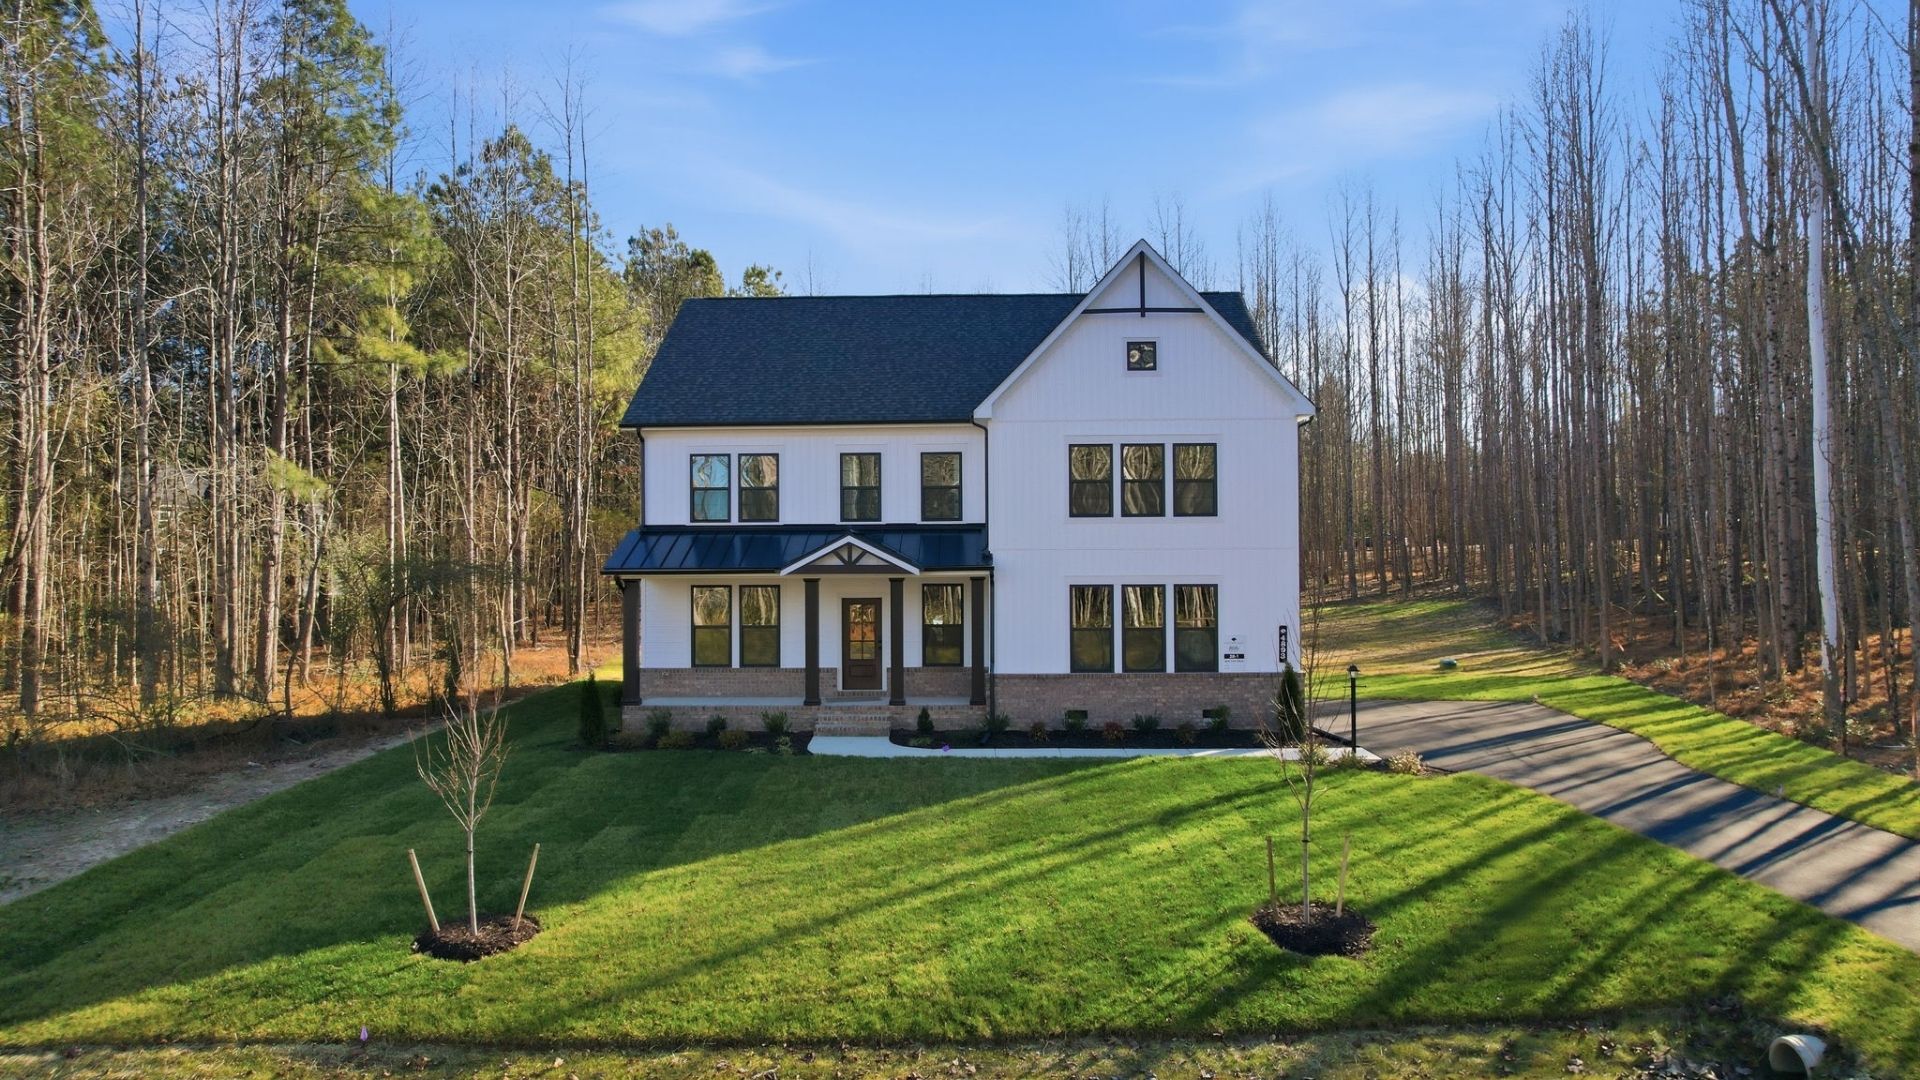
Inside the Studio on Lakeside Avenue
While digital tools offer a helpful starting point, confidently selecting semi-custom finishes requires seeing and feeling materials in person. The physical StyleCraft Design Studio operates by appointment, Monday through Friday, from 8:00 AM to 5:00 PM, at 6229 Lakeside Avenue in Richmond. As a dedicated Richmond home design center, our showroom pairs you with a professional Design Consultant to guide every selection.
Inside the physical home builder design center, the showroom includes four distinct tools and features designed to streamline decision-making:
- Interactive Displays: These displays allow you to place actual samples side by side to see how your selected flooring, countertops, and backsplashes look when installed together under consistent lighting.
- Cabinet Hardware Displays: Rather than viewing hardware in a catalog, you can physically hang different handles and knobs directly onto your chosen cabinet door style to compare finishes, how they feel in your hand, and proportions.
- Color Organized Sample Stations: All materials are arranged by color families, making it simple to compare different tones across tile, trim, and cabinetry without navigating disorganized sample trays.
- Full Kitchen Vignettes: Two complete kitchen displays are modeled directly after StyleCraft floor plans, offering a real view of cabinet heights, island proportions, and layout flow.
Having a physical showroom with a professional consultant ensures your selections work together cohesively through every room in your new home. Learn more about scheduling and preparing for your visit at the StyleCraft Design Studio page.
What You Actually Choose, Category by Category
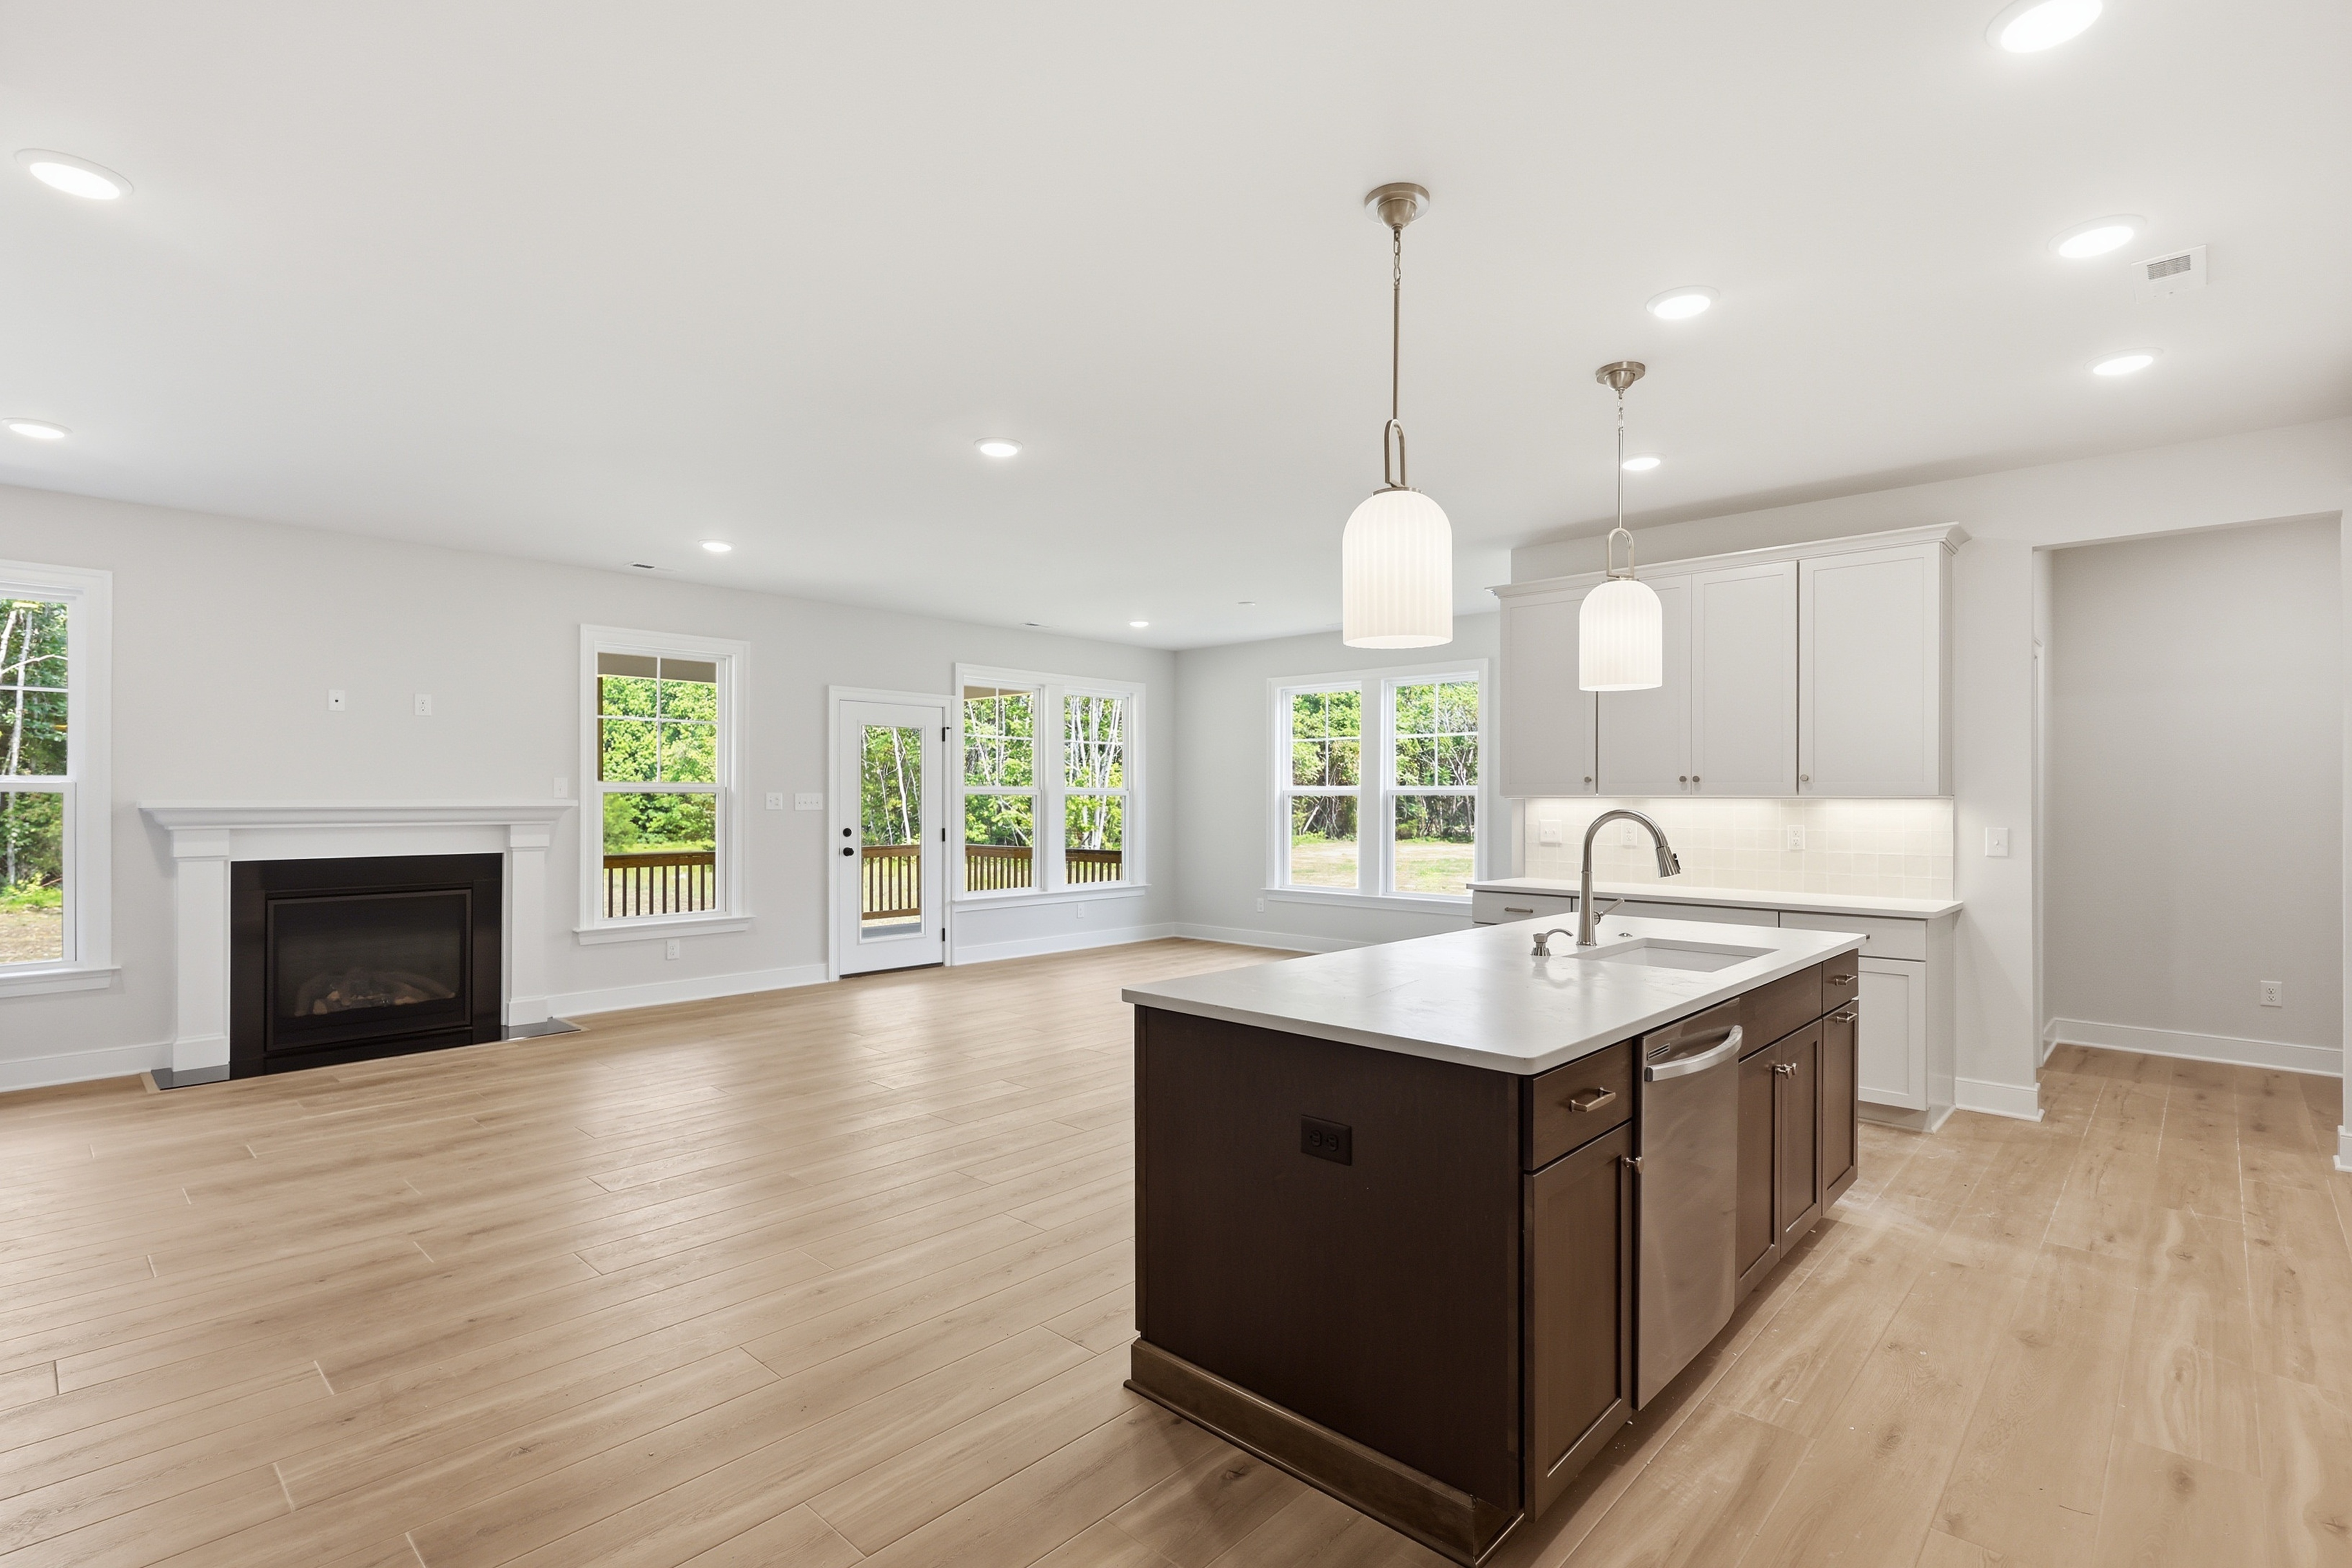
Once you're in the Design Studio, your selections fall into six main categories:
- Exteriors: Siding colors, stone or brick accents, front door finishes, and trim palettes that establish your home's curb appeal.
- Cabinetry: Door styles, types of wood, paint or stain finishes, as well as construction features like hinges.
- Countertops: Quartz and granite surfaces evaluated for heat resistance, edge styles, and upkeep requirements.
- Flooring: Hardwood, luxury vinyl plank (LVP), carpet, and tile, selected based on how heavily each room is used and walked through.
- Lighting: Fixture styles, metal finishes, and placements to ensure you have the right light for reading, cooking, or relaxing.
- Fixtures & Hardware: Faucets, shower heads, cabinet pulls, and door hardware that coordinate across kitchens and bathrooms.
Your Design Consultant will review standard features and available upgrade options in each category, ensuring every selection aligns with your design preferences and budget.
How to Prepare and What Slows People Down
A successful Design Studio appointment comes down to thoughtful preparation. Keep these practical guidelines in mind to keep your session productive.
- Bring Key Reference Materials: Bring your printed floor plan, dimensions of existing furniture you plan to keep, and photos of your current living spaces. Having a firm budget ceiling established before your appointment helps maintain focus on priority items.
- Plan Lighting Early: Switch locations and overhead fixture placements influence wiring plans. Making decisions on your lighting early prevents layout adjustments later in the process. You can explore how smart switches and automated controls integrate into your plan through StyleCraft LiveSmart.
- Design for the Whole House: Evaluate finishes across the entire home simultaneously, rather than treating each room as an isolated space. Consistent flooring transitions and cohesive hardware finishes create a seamless flow throughout the home's layout.
If You're Buying a First Floor Owner's Suite Plan
Single-level living is a primary focus for buyers at Pomeroy Park, where first-floor owner's suite layouts are exceptionally popular. When personalizing a semi-custom home plan like the Taylor or the Westmoreland, keep these tips in mind to focus your design decisions on daily flow, convenience, and functional elegance:
- Flooring Transitions: Run the same flooring seamlessly from the main living spaces into the primary bedroom, keeping transitions level and smooth underfoot.
- Lighting and Switch Placement: Place primary bedroom light switches near the doorway and beside the bed frame. Adding dimmers and secondary switches allows easy light control without walking across the room.
- Shower Configuration: Opt for a low curb or zero-entry seated shower with frameless glass doors. This design creates a spacious, spa-like aesthetic while simplifying ongoing maintenance.
- Kitchen Reach and Access: In the kitchen, prioritize pull-out drawer organizers inside lower cabinets, full-extension glides, and deep pantry shelving to keep cookware easily accessible.
Treating these details as core design priorities ensures your home remains comfortable, elegant, and effortless to live in for years to come.
See Pomeroy Park, Then Book Your Design Studio Preview
The best way to begin personalizing your new home is to experience Pomeroy Park in person.
Visit our decorated model home featuring the Appomattox plan, located at:
8633 Emily Jane Place
Quinton, VA 23141
Model home hours are:
Monday from 1:00 to 6:00 PM
Tuesday through Friday from 11:00 AM to 6:00 PM
Saturday from 10:00 AM to 5:00 PM
Sunday from 12:00 to 5:00 PM
To learn more about local surroundings, regional amenities, and travel routes near Quinton, read our comprehensive guide to living in New Kent, Virginia. When you are ready to explore available homesites, speak with our New Home Building Consultants, Katie Brown and Demi Eiser, at (804) 531-6945, or contact the Design Studio team at (804) 627-0000, ext. 1416 or 1417.
Long after your selections are installed and construction is complete, your investment remains covered by comprehensive warranty protection, detailed on the StyleCraft Best-In-Class Protection page.


