- Quick Move-In Homes
- Midlothian
- 15891 Flying Cloud Aly
15891 Flying Cloud Aly


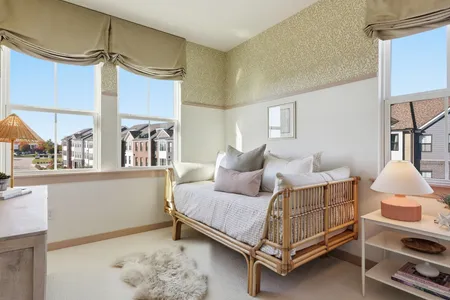
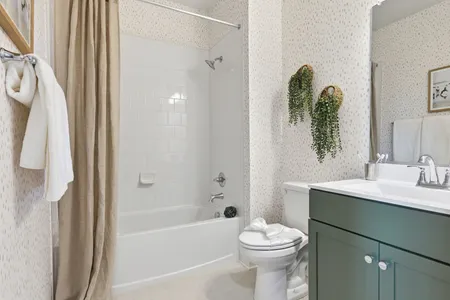
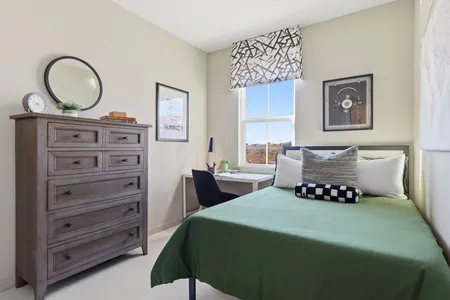

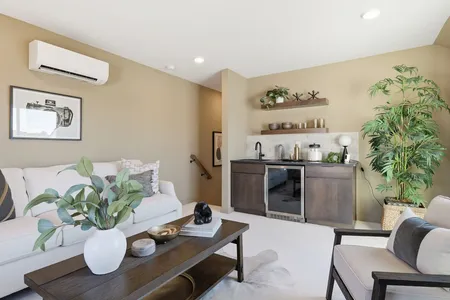
Welcome to
15891 Flying Cloud Aly
 Midlothian, VA 23113
- Community: The Edge at Westchester Commons
- Plan: Edgewood
 3 Beds
 2+ Baths
 2,388 Sq Ft
 4 Stories
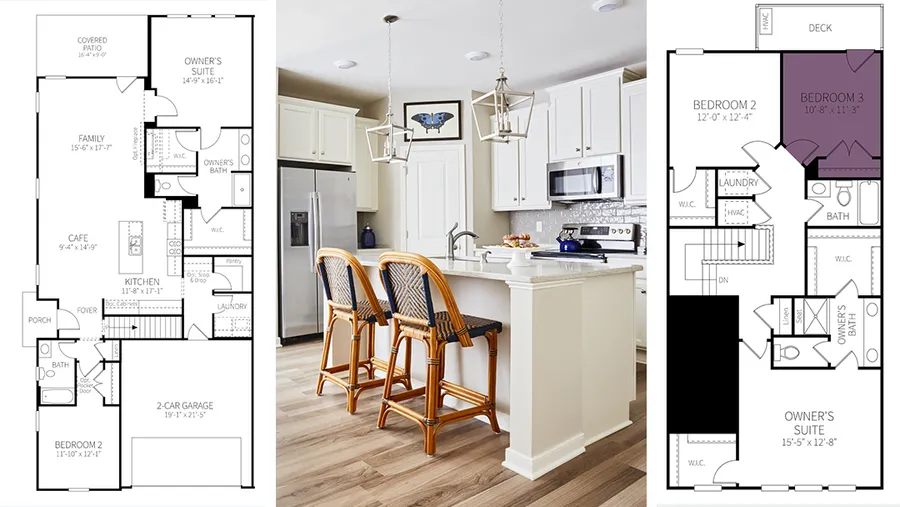
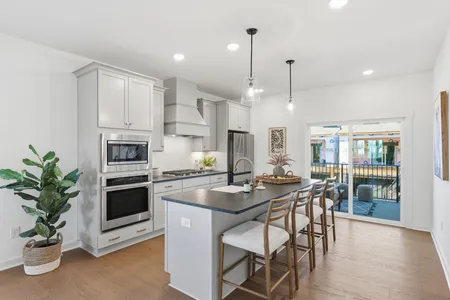
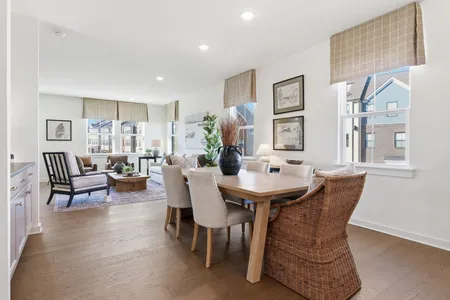
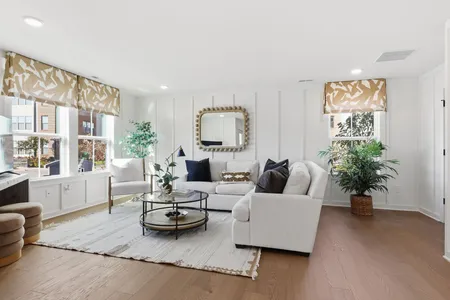
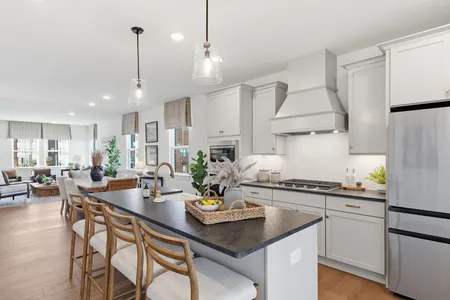
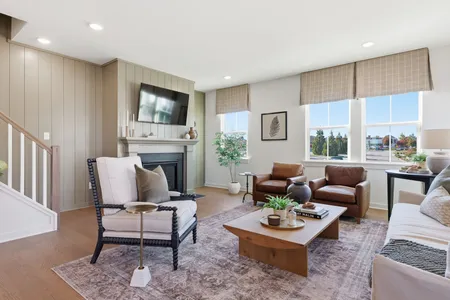
Welcome to the Edgewood model home, where timeless design meets modern comfort in the heart of Westchester Commons. This beautifully crafted home features an open-concept layout with a stunning designer kitchen complete with built in wall oven and microwave and granite countertops, along with a spacious island overlooking the main living area—perfect for entertaining.
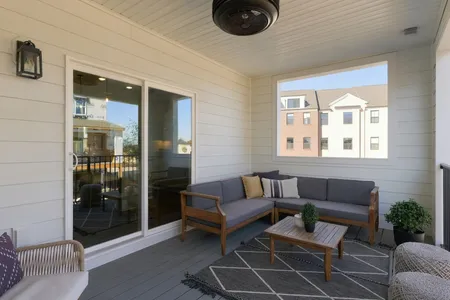
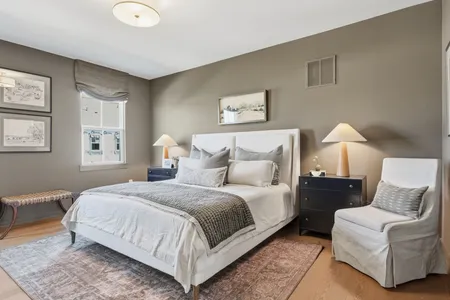
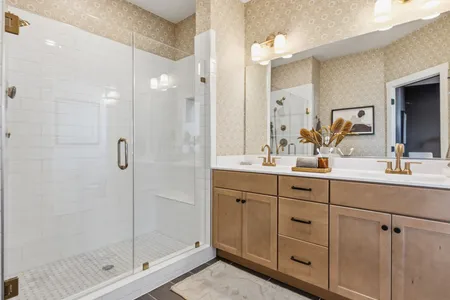
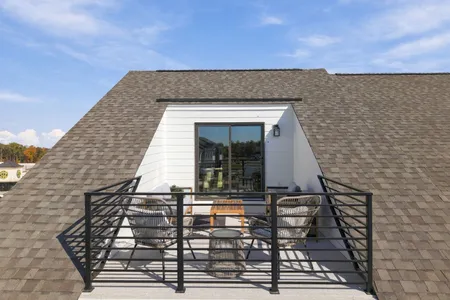
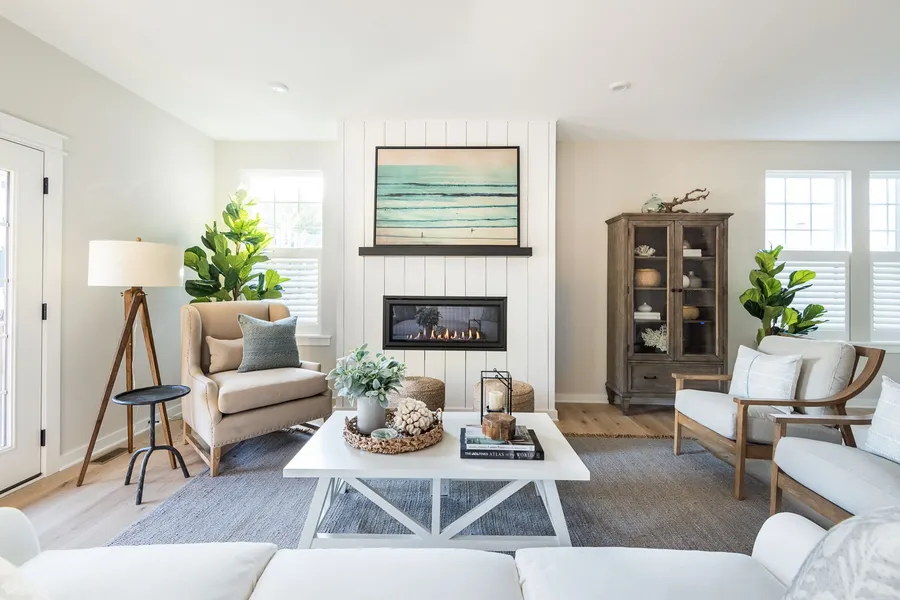
Unwind in the luxurious owner's suite featuring a spa-inspired bath and oversized tiled shower, or enjoy your morning coffee in the bright and inviting covered rear deck with gas fireplace. Designer finishes include luxury vinyl plank flooring, a cozy fireplace in the family room, and smart home features complete this exceptional home.

OUR NEW MODEL IS NOW OPEN!
Visit us at our brand-new Edgewood model home, located at 15891 Flying Cloud Aly, Midlothian, VA 23113. Plan your visit today!
Contact The Edge at Westchester Commons
Interested in this Quick Move-In Home at The Edge at Westchester Commons? Visit our model home at your convenience or contact a StyleCraft team member via phone, chat, or the form below to receive more information about this home and community.

Visit Model Home
On Google Maps15891 Flying Cloud Aly
Midlothian, VA 23113
Model Home Hours
CLOSED- Monday:6PM-10PM
- Tuesday:3PM-10PM
- Wednesday:3PM-10PM
- Thursday:3PM-10PM
- Friday:3PM-10PM
- Saturday:3PM-10PM
- Sunday:5PM-10PM

Contact Us
Katie Boykin / Demi Morton
804-523-4663
About The Edge at Westchester Commons
About The Community
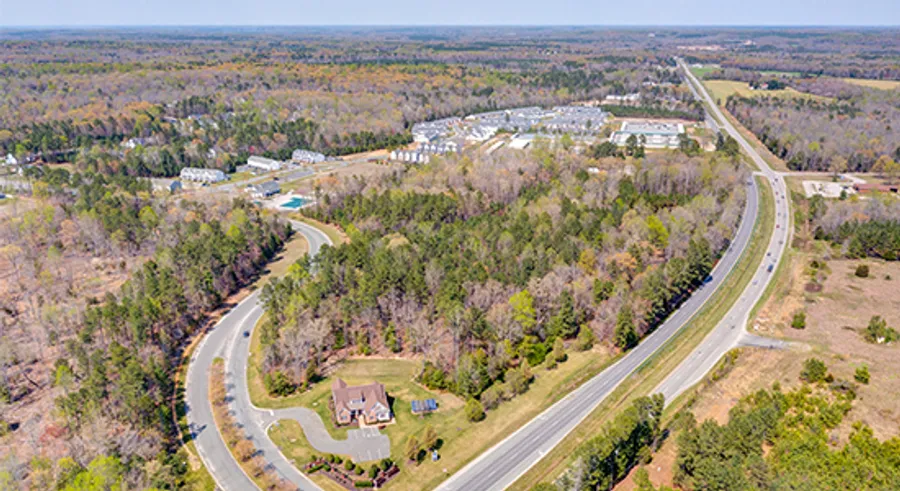
The Edge at Westchester Commons blends elevated living with unmatched convenience in one of Chesterfield’s most vibrant destinations. Offering newly designed 3- and 4-story luxury townhomes, this community is perfectly positioned within Westchester Commons. More than just a neighborhood surrounded by popular shops and restaurants, The Edge at Westchester Commons is a retreat thoughtfully designed for comfort and connection.
Each townhome features spacious open-concept layouts, private Owner’s Suites, and the convenience of a two-car garage. Spacious interiors open to optional fourth-floor terraces, providing a stunning backdrop of sunset views and a perfect space for relaxing or hosting guests.
Personalization is at the heart of The Edge experience. With a dedicated Design Center, homeowners can tailor finishes and details to reflect their individual style, creating a space that feels uniquely their own.
Discover a new standard of townhome living at The Edge at Westchester Commons—where thoughtful design, everyday convenience, and elevated style come together in the heart of Greater Richmond.
15891 Flying Cloud Aly, Midlothian, VA 23113Learn MoreInteractive Floor Plan
Map & DirectionsHome Directions
- Interactive Homesite Map
- Point Of Interest Map
- Home Map & Directions
Driving Directions
From I-95 S go 2.6 miles and keep left onto VA-76 S towards Powhite Parkway, continue for 11 miles. Take the exit towards Midlothian onto VA-288 N and continue for 4.5 miles. Take the exit onto Midlothian Turnpike and continue for 1.5 miles before turning right onto Watkins Center Parkway. Continue for .2 miles, then take the first exit from roundabout onto Westchester Commons Way, then turn left onto Westchester Commons Drive. The Model Home will be on your second right.
Get DirectionsOther Nearby homes

- 4Beds
- 3.5Baths
- 2,536Sq Ft
Now $549,277Was $571,277
- CommunityThe Edge at Westchester Commons
- Floor PlanEdgewood

- 3Beds
- 2.5Baths
- 2,272Sq Ft
Now $479,900Was $512,003
- CommunityThe Edge at Westchester Commons
- Floor PlanEdgewood

- 3Beds
- 2.5Baths
- 2,536Sq Ft
Now $549,900Was $599,573
- CommunityThe Edge at Westchester Commons
- Floor PlanEdgewood
The Latest From The Blog

Why 2021 is the Best Year for 55+ to Downsize

The Benefits of Working With StyleCraft’s Preferred Lenders

Meet Katie, Your Online Ambassador

Perks of Living in Henrico, VA

Meet Your Homebuilding Dream Team
Featured in the Richmond Times-Dispatch: StyleCraft to Build 32 Condos at Brewer’s Row

StyleCraft’s 55+ Communities: Where Friends & Family Come Together

Get Out & Live Up: Your Guide to Summer Fun in RVA

The Benefits of StyleCraft’s Gateway Design Boards

Featured in Richmond BizSense: StyleCraft Seeking to Add Westchester Towns at Popular Chesterfield Shopping Center
Kennington Townhomes: Where New Construction Meets an Established King William Community