

- Floor Plans
- Mattox | Basement Option
The Mattox | Basement Option


The Mattox | Basement Option
Priced From $681,240 +
 Mortgage Calculator
Available in:
Floor Plan Overview
 2+ Beds
 2+ Baths
 2,651 Sq Ft
 undefined Stories
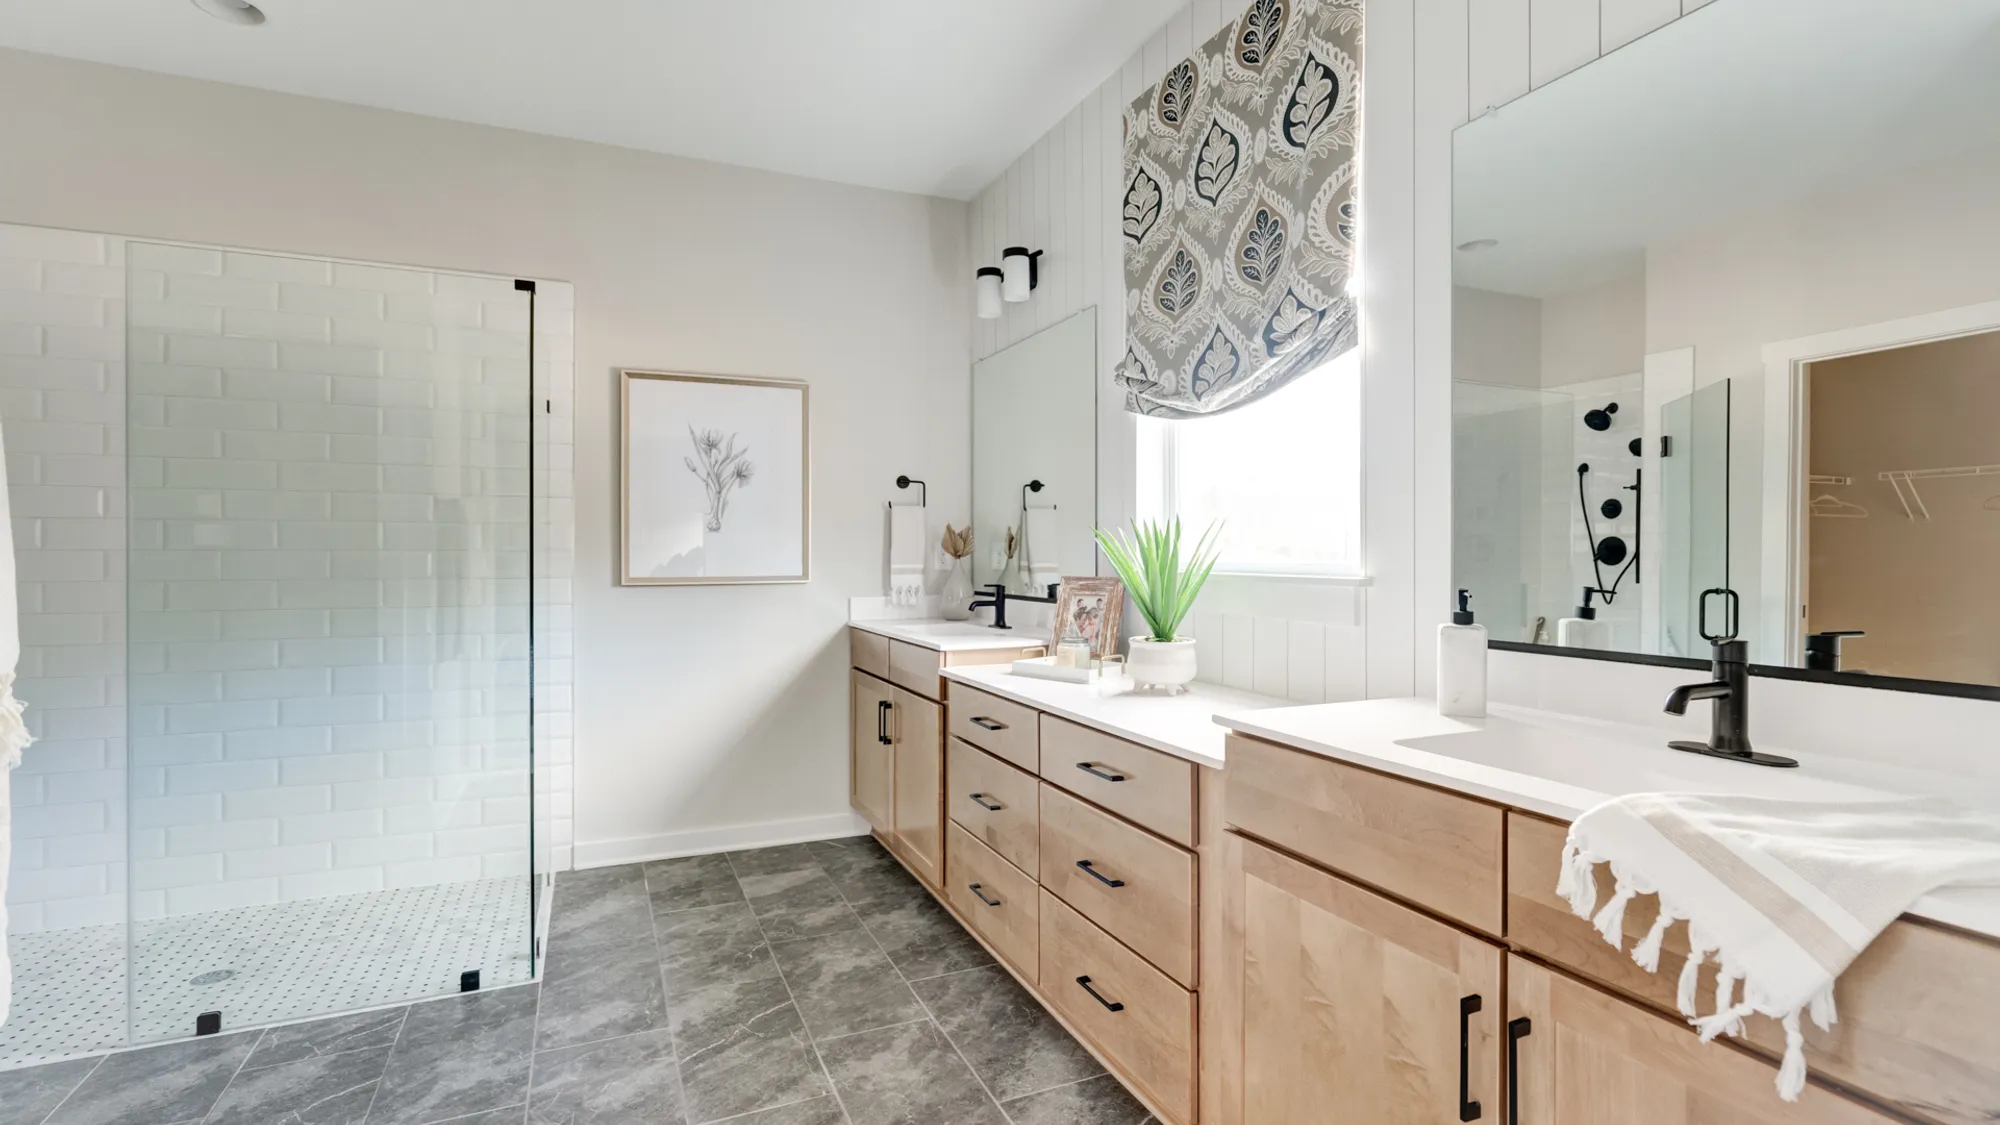
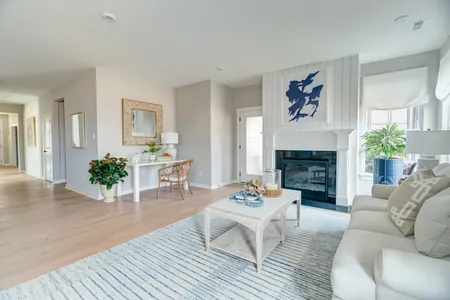
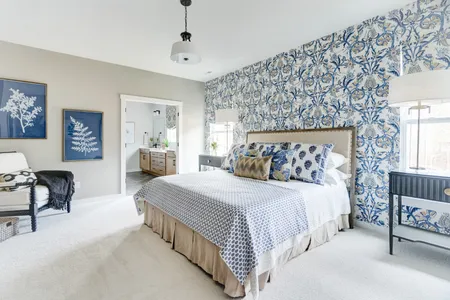
The Mattox floor plan offers the ease of true first-floor living with thoughtfully designed spaces and an optional basement for even more room to make your own! The open-concept kitchen features a spacious island and large pantry, flowing seamlessly into the café area and inviting family room with access to the outdoor living space. The main-level Owner’s Suite offers a private bath and generous walk-in closet, conveniently located near the laundry room for everyday ease. A versatile Flex Room provides the perfect space for a home office, additional sitting area, or formal dining room. An additional bedroom, full bath, and 2-car garage complete the main level. With the optional basement, enjoy even more space for entertaining, relaxing, hobbies, or creating a personalized retreat that perfectly fits your lifestyle.
The Latest From The Blog
7 Questions to Ask Any Richmond Homebuilder Before You Sign
First-Floor Living, Done Right: What Sets Hickory Grove Ashland VA Apart

New Construction Homes in Richmond, VA: What to Look For and What to Ask

Inside Pomeroy Park’s Design Studio: What Semi-Custom Really Means for Richmond-Area Buyers

Estate Living for Less Than $700K: What Makes Pomeroy Park a Rare Opportunity

5 Things Redefining 55+ Living in Richmond (Including Pickleball)

4 Reasons Buying A Home is Better Than Renting

King William County: The Attainable Richmond-Area Location You Haven't Considered

Welcome to Hickory Grove: StyleCraft's First Hanover County Community

Welcome to the Carriages at McCauley Park: A Look at StyleCraft's New 55+ Community in King William County

2026 St. Jude Dream Home Giveaway: Sold-Out Tickets, Open House Weekends & a Live Reveal on June 25
